
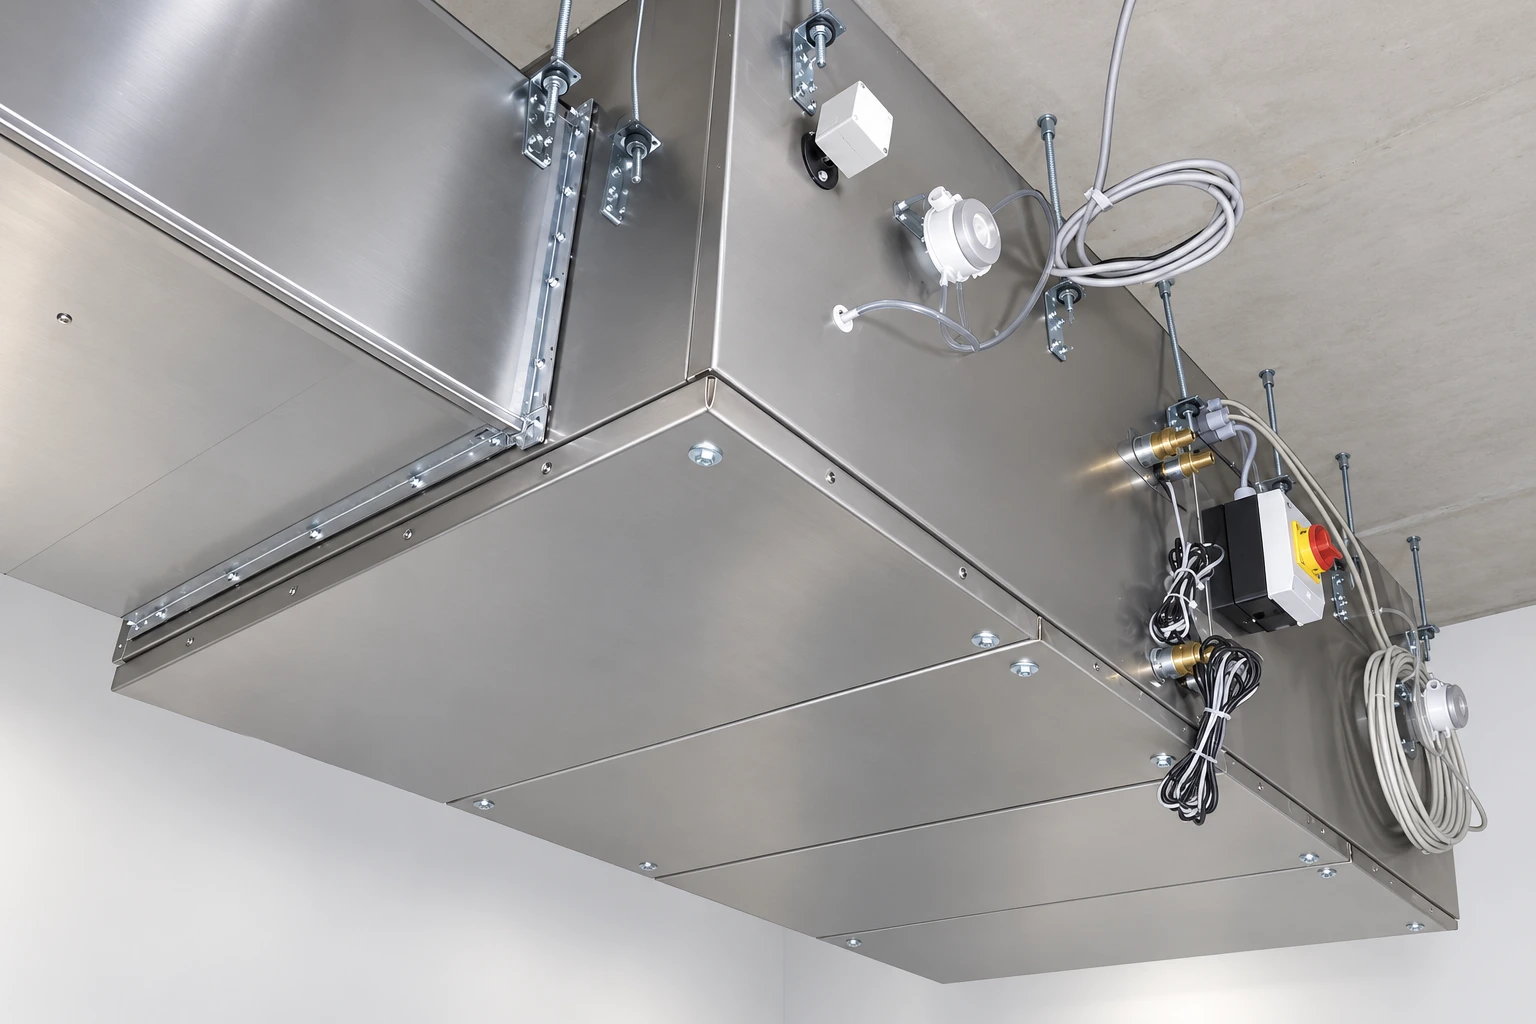
02 / Technology above the room.
RA2000 ceiling void unit
The low-profile configuration uses the ceiling void. An outdoor heat pump supplies heating and cooling.
Explore the systemFrom room-integrated solutions to cabinet units: we tailor the technology to the intended use, space and installation conditions.
The air handling unit is the wall. Four modules combine air treatment, filtration, temperature control and automation directly in the operating room. Designed to serve one Class Ib operating room.
The Wall in detail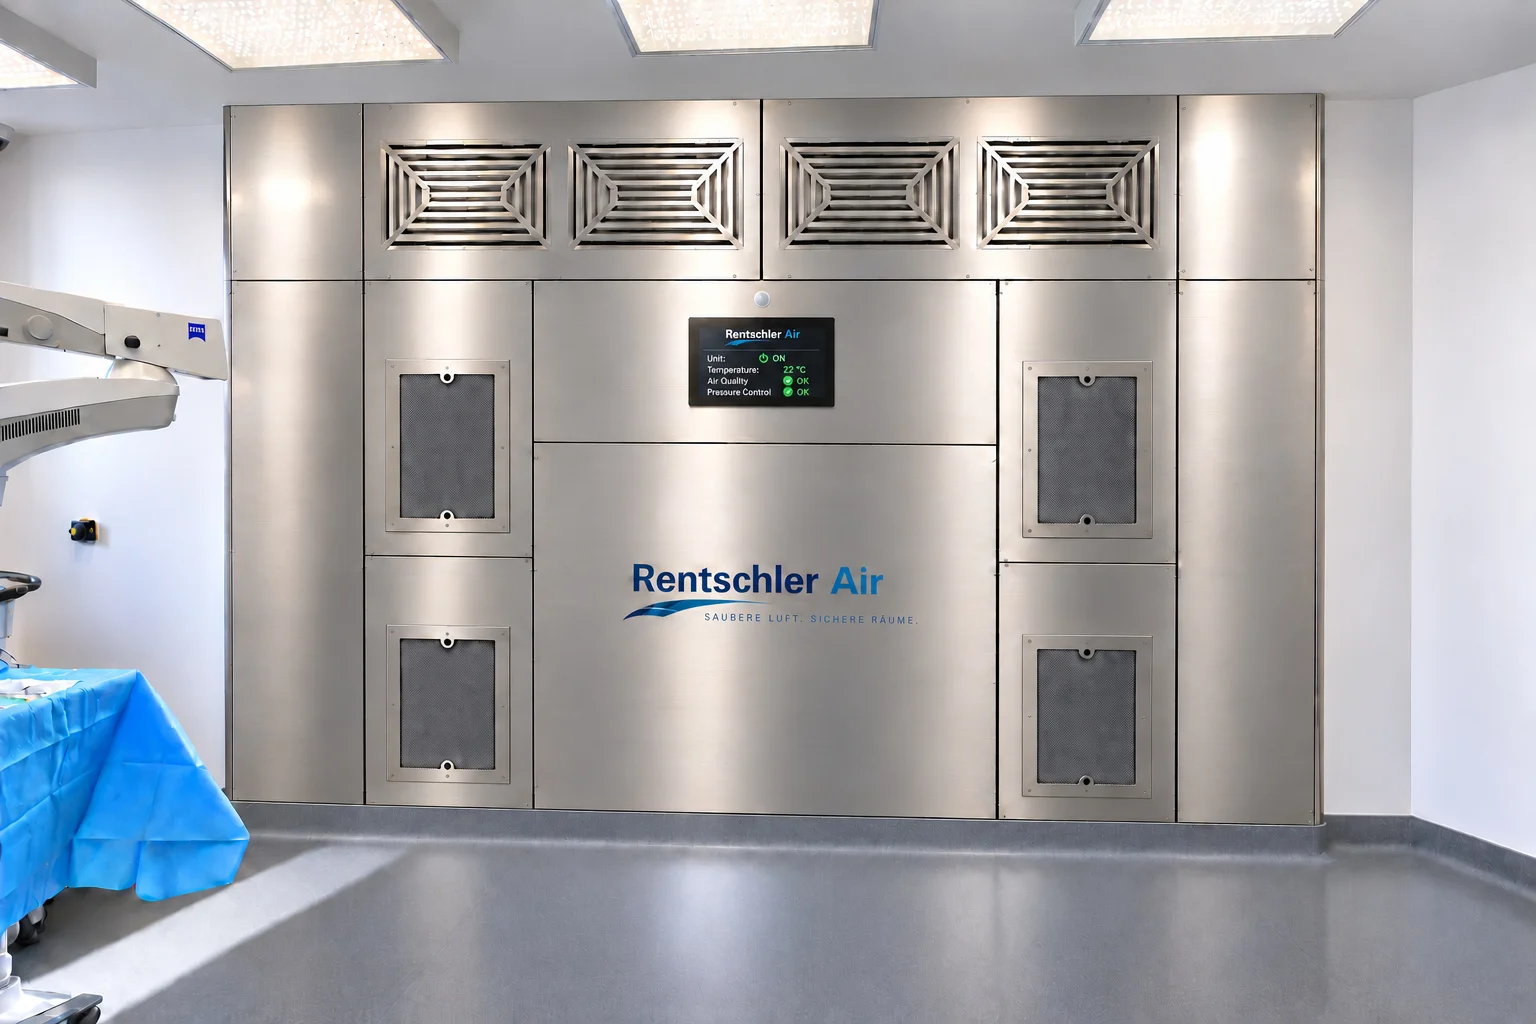
The low-profile configuration uses the ceiling void. An outdoor heat pump supplies heating and cooling.
Explore the system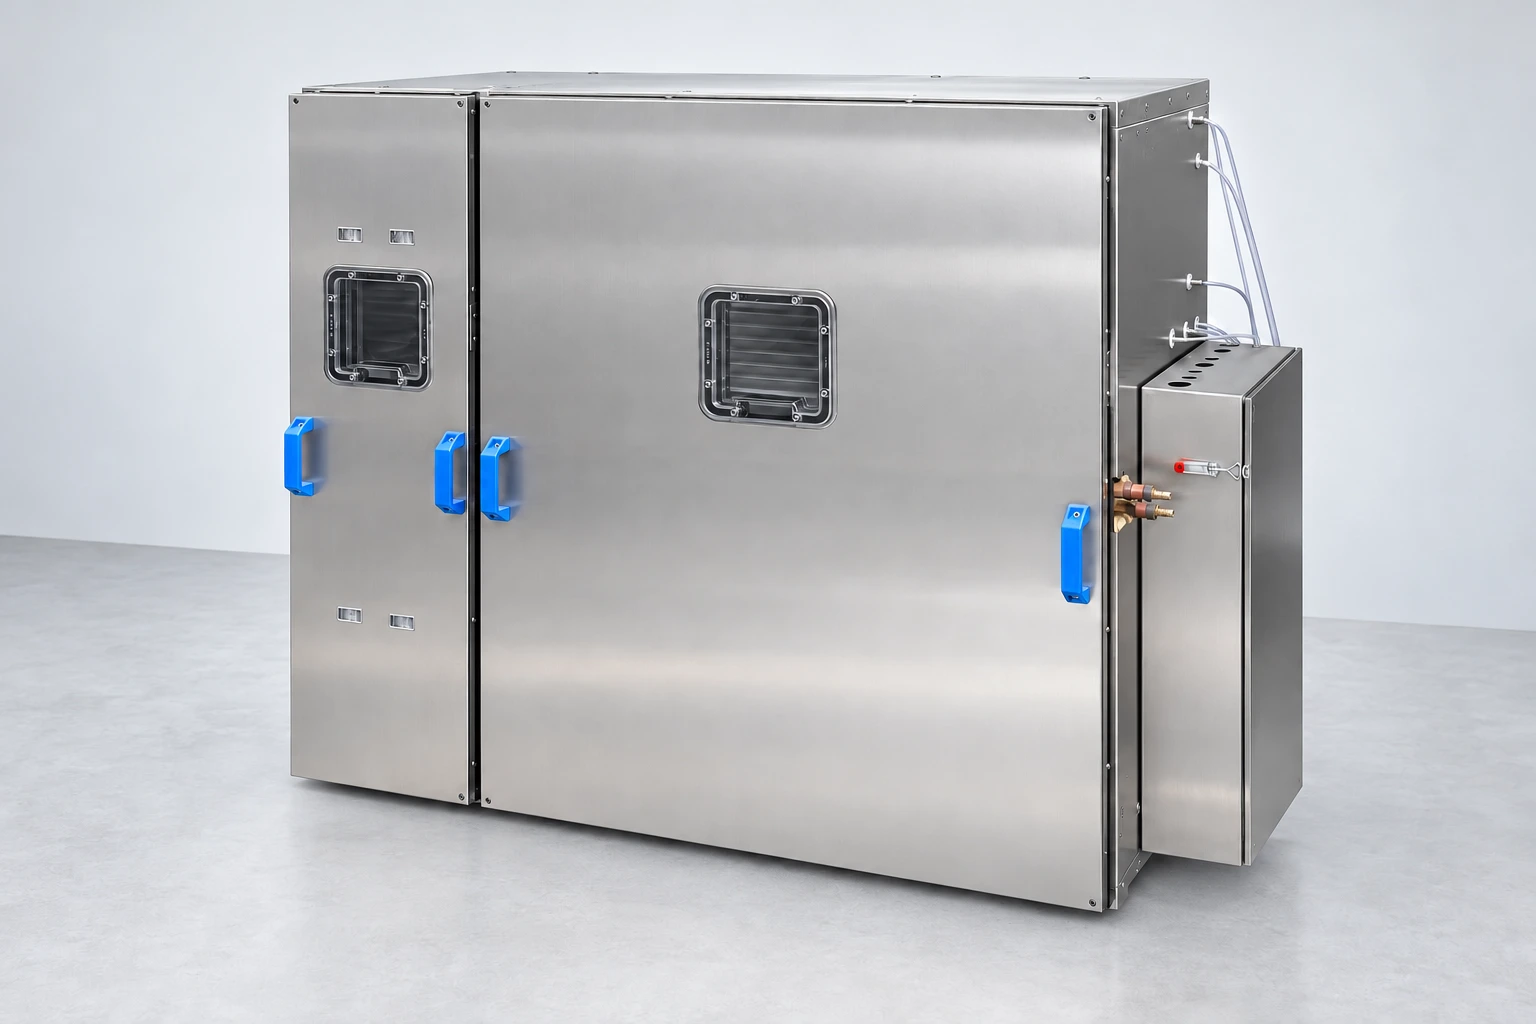
A cabinet unit for an accessible installation. The current system configuration is designed with an outdoor heat pump.
Explore the system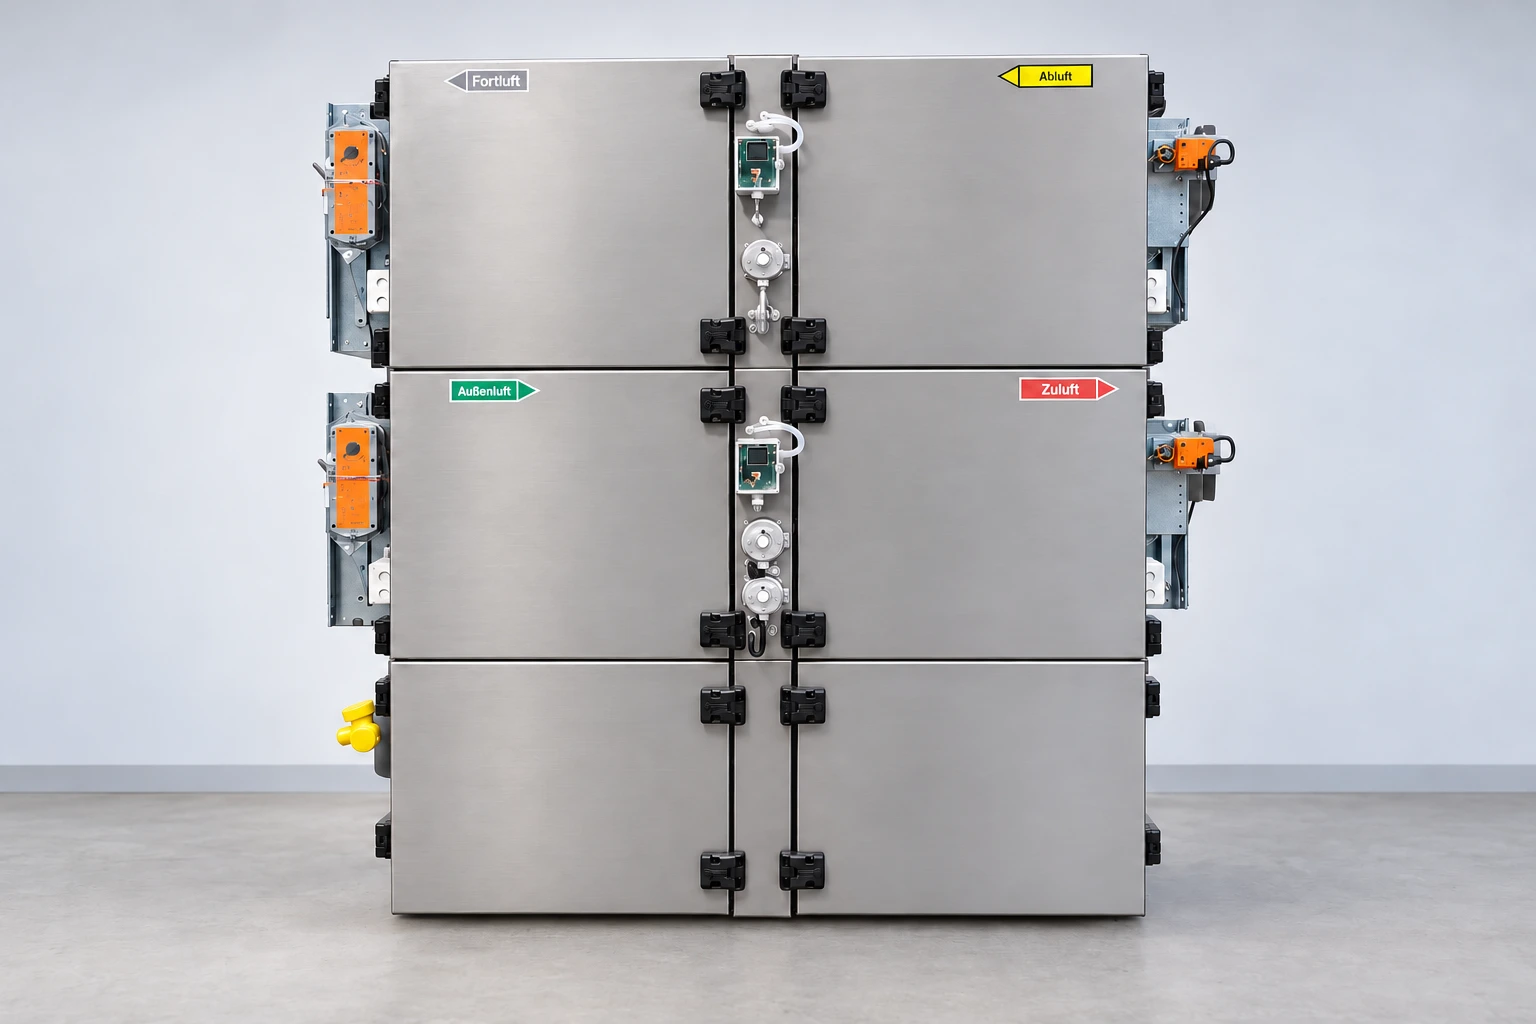
Air handling, controls and heat pump in one cabinet unit. No separate outdoor heat pump unit is required.
Explore the system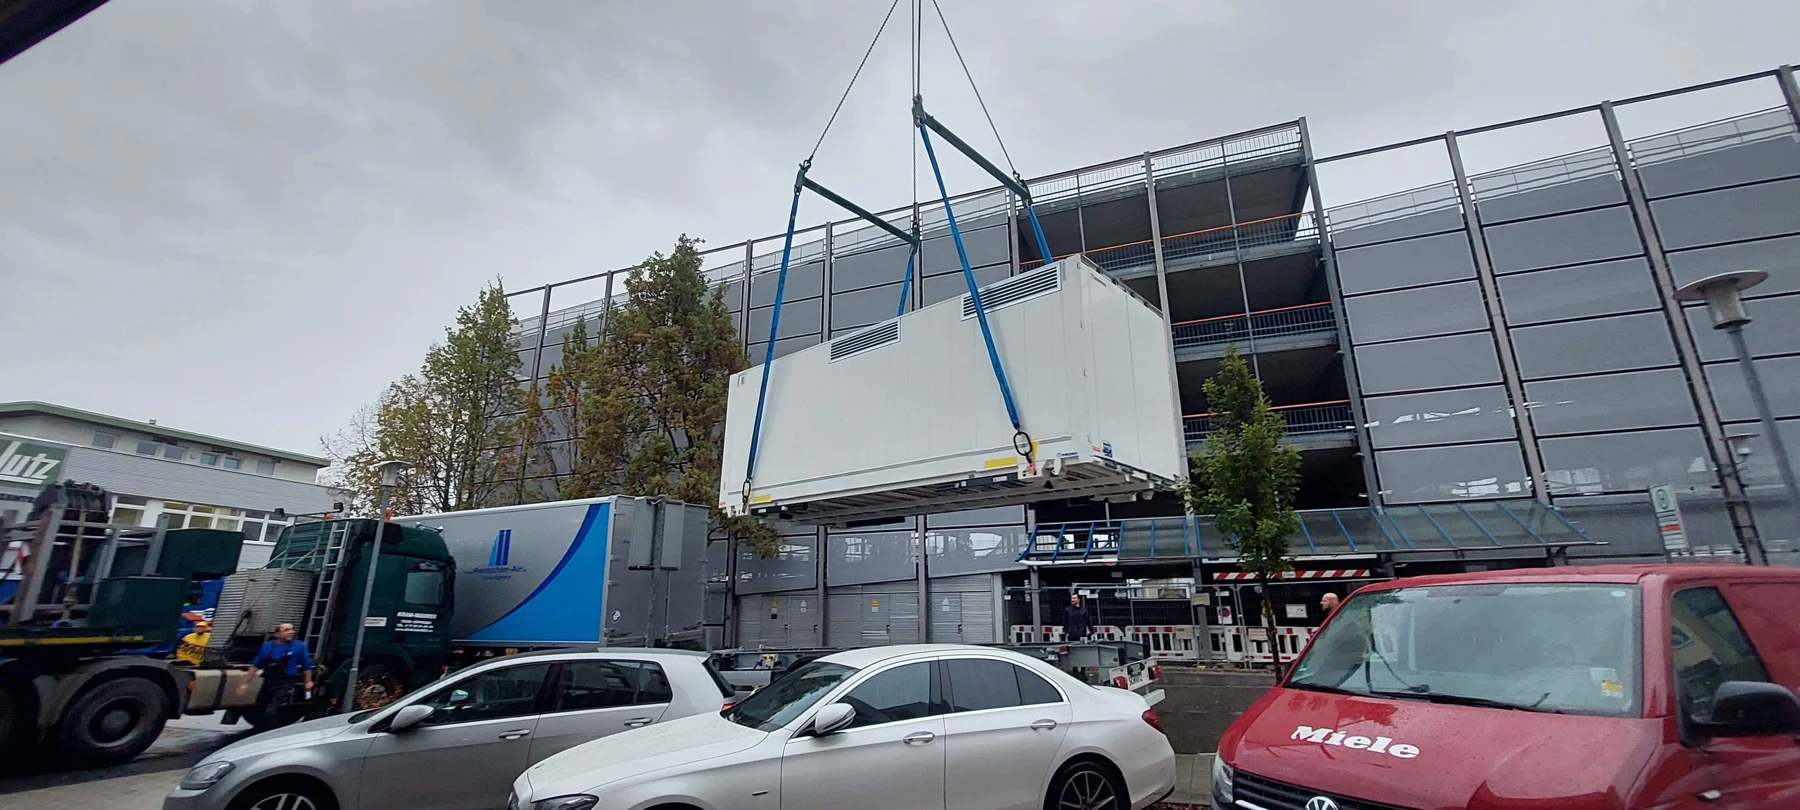
Bespoke systems and turnkey plant rooms provide additional options for demanding installation conditions.
Bespoke systems and plant modules →The available space sets the direction. We coordinate the configuration, connections and accessibility with you.
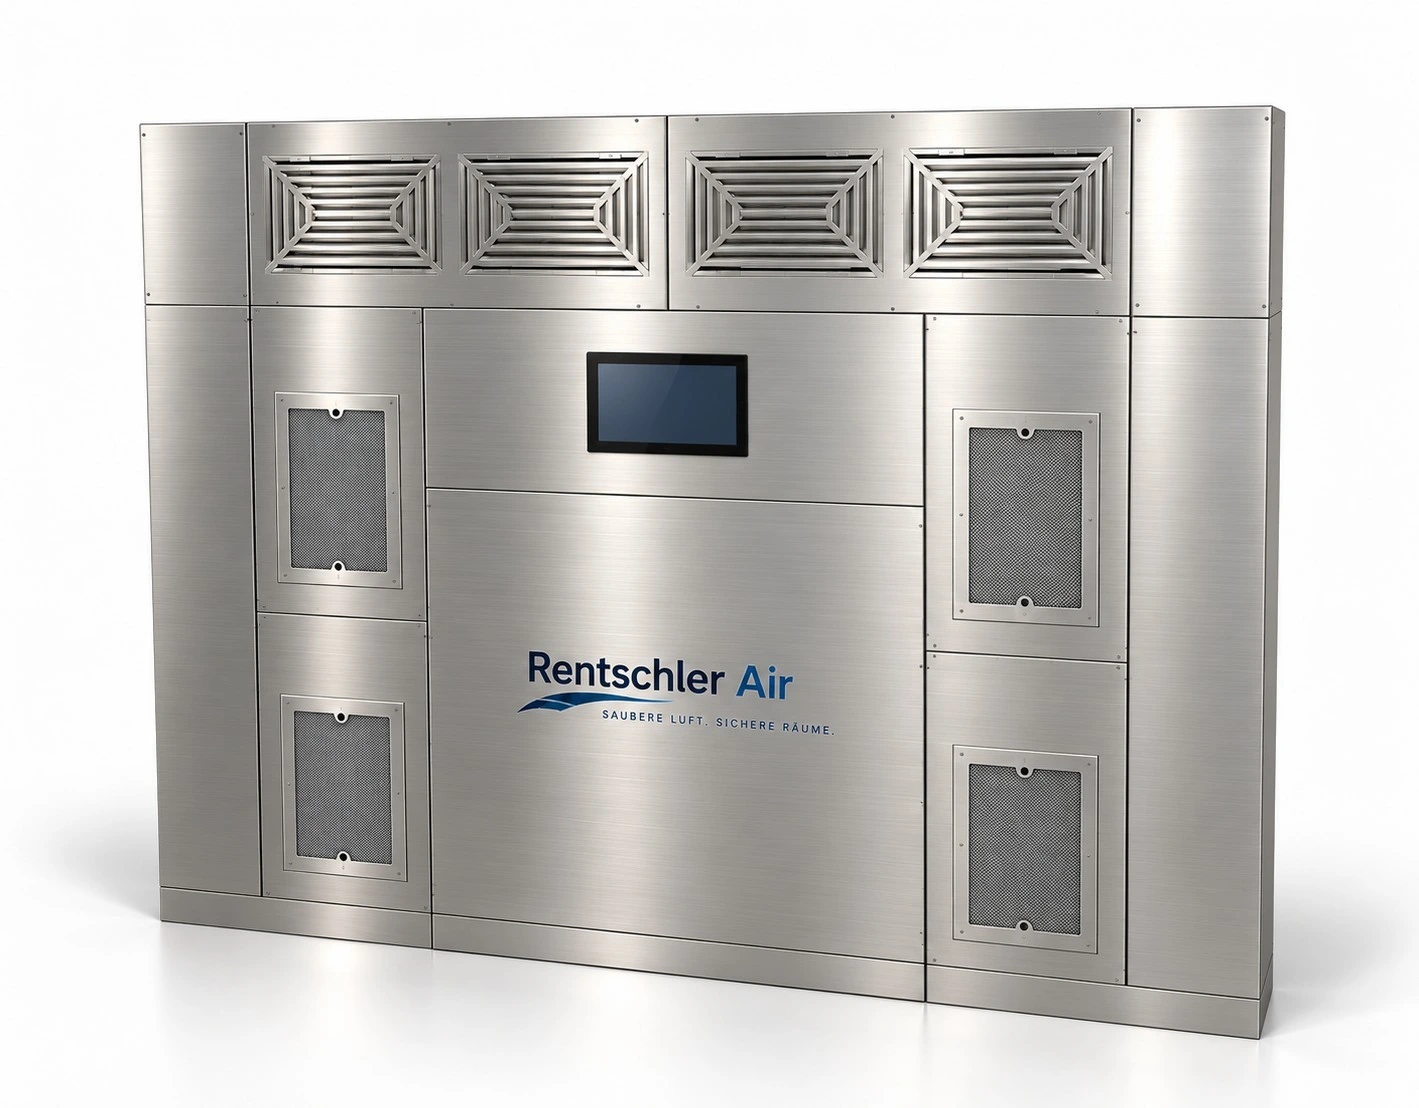
Air handling as part of the wall – our latest configuration for operating rooms.
Explore The Wall ↗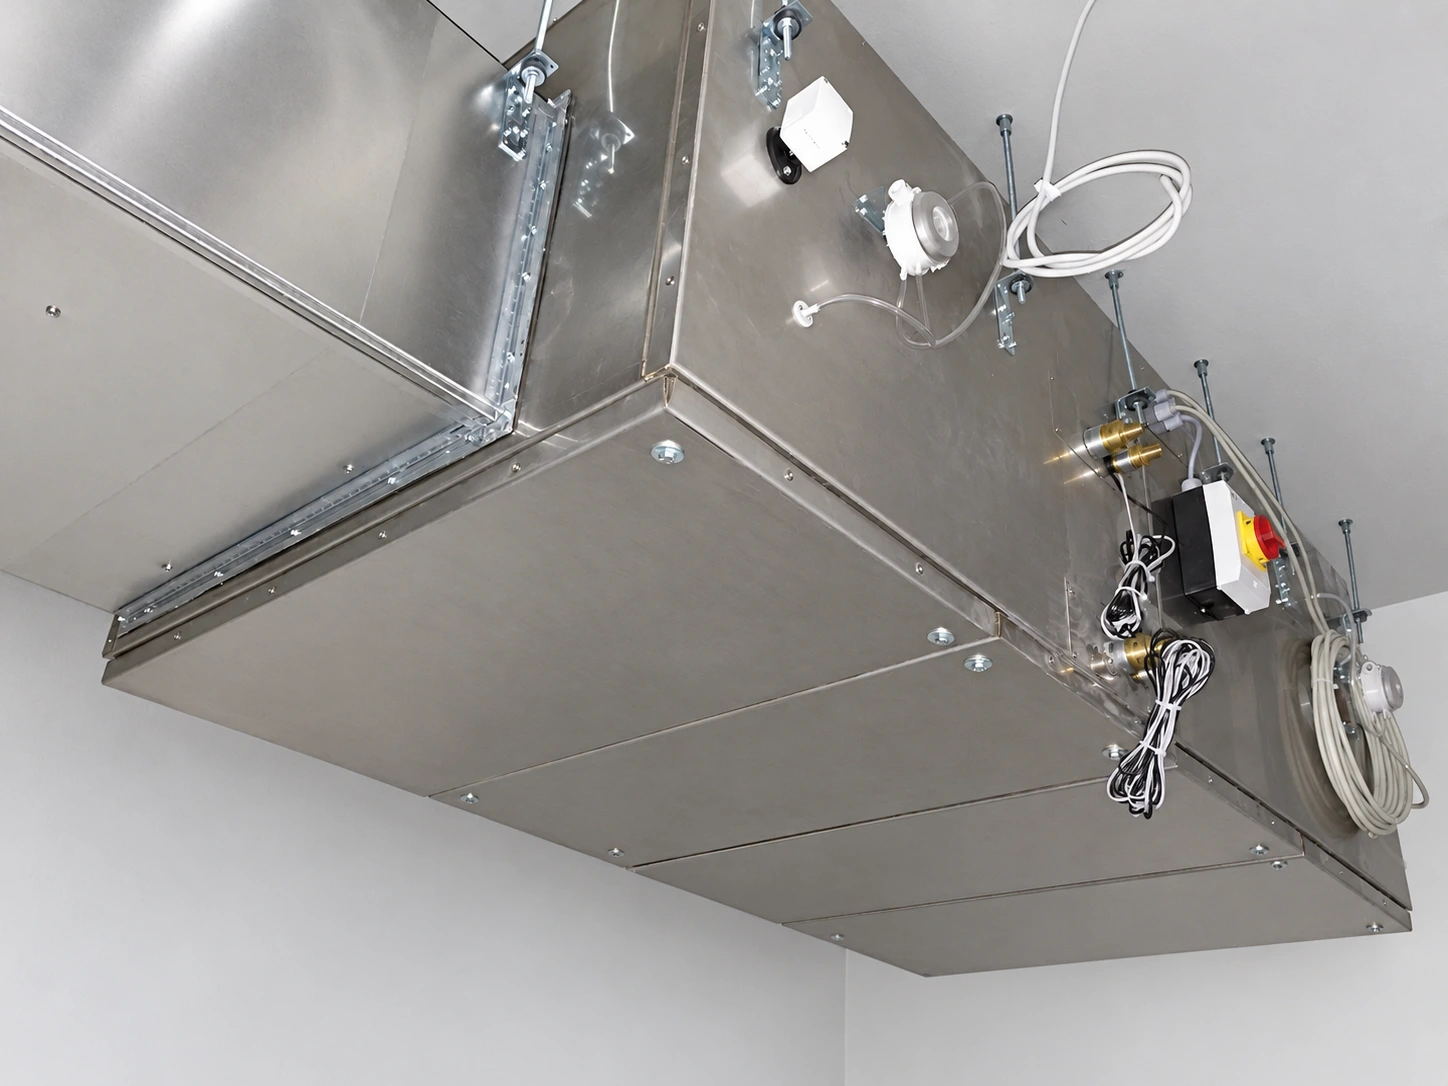
The horizontal configuration uses the ceiling zone. Ceiling height and maintenance access are planned together.
Explore the ceiling void unit ↗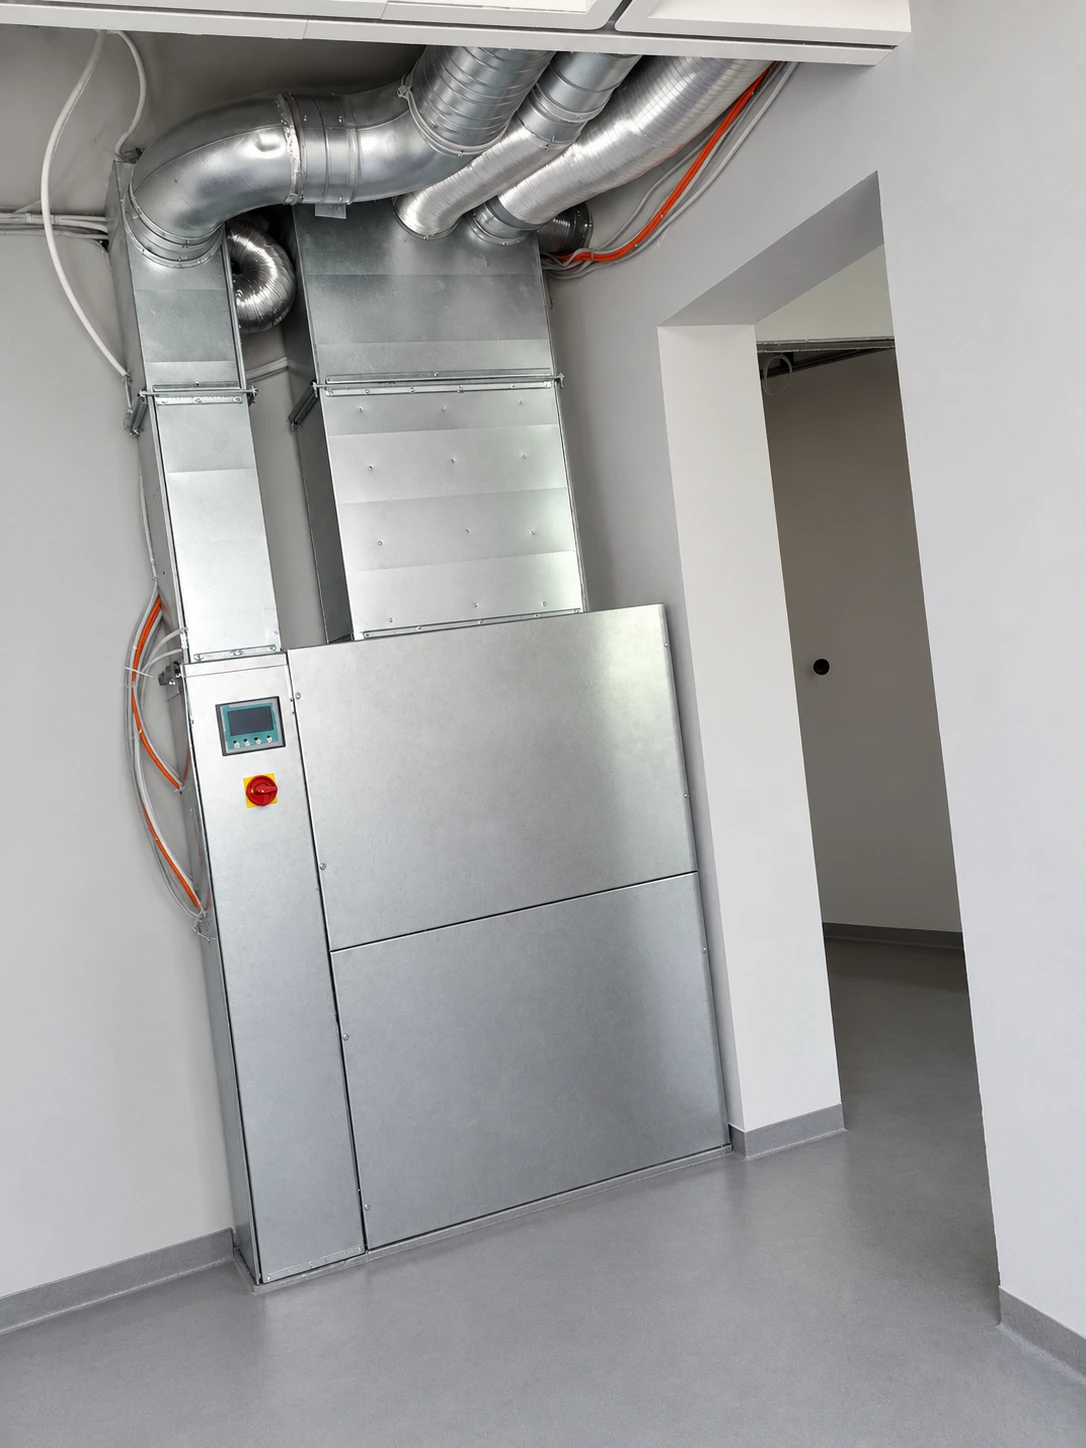
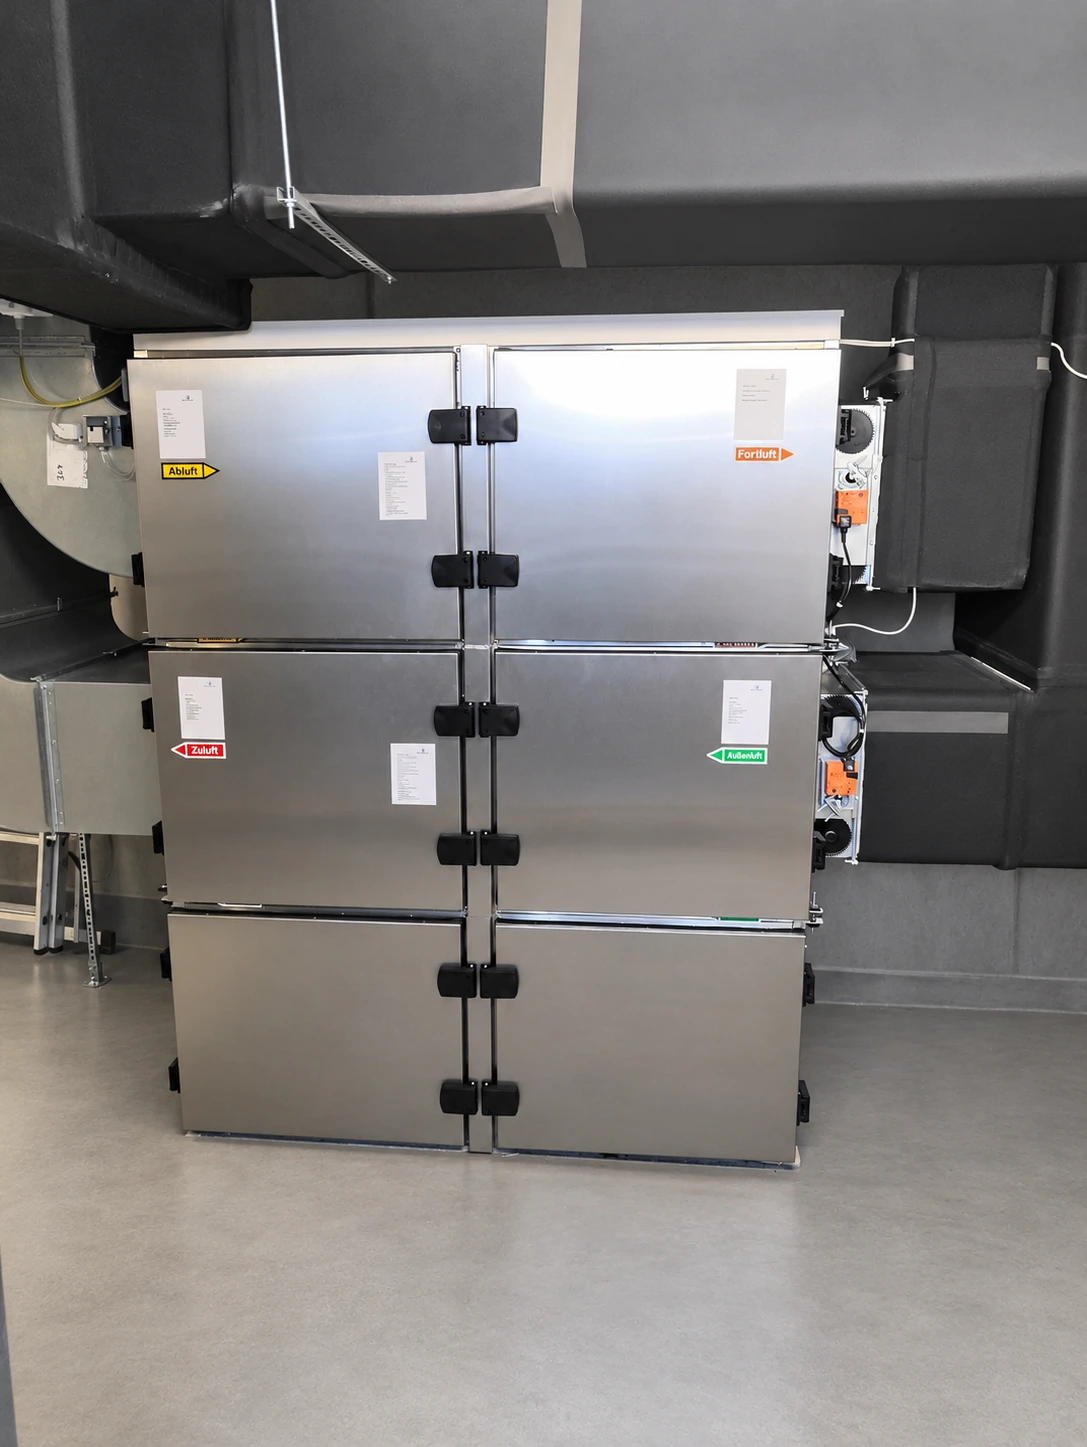
Vertical configurations with a defined plant location. The RA5000 has an integrated heat pump.
For all our systems, we develop the equipment and controls ourselves and write the software in-house. This allows us to tailor airflow rates, temperature control and operating modes to each system concept.
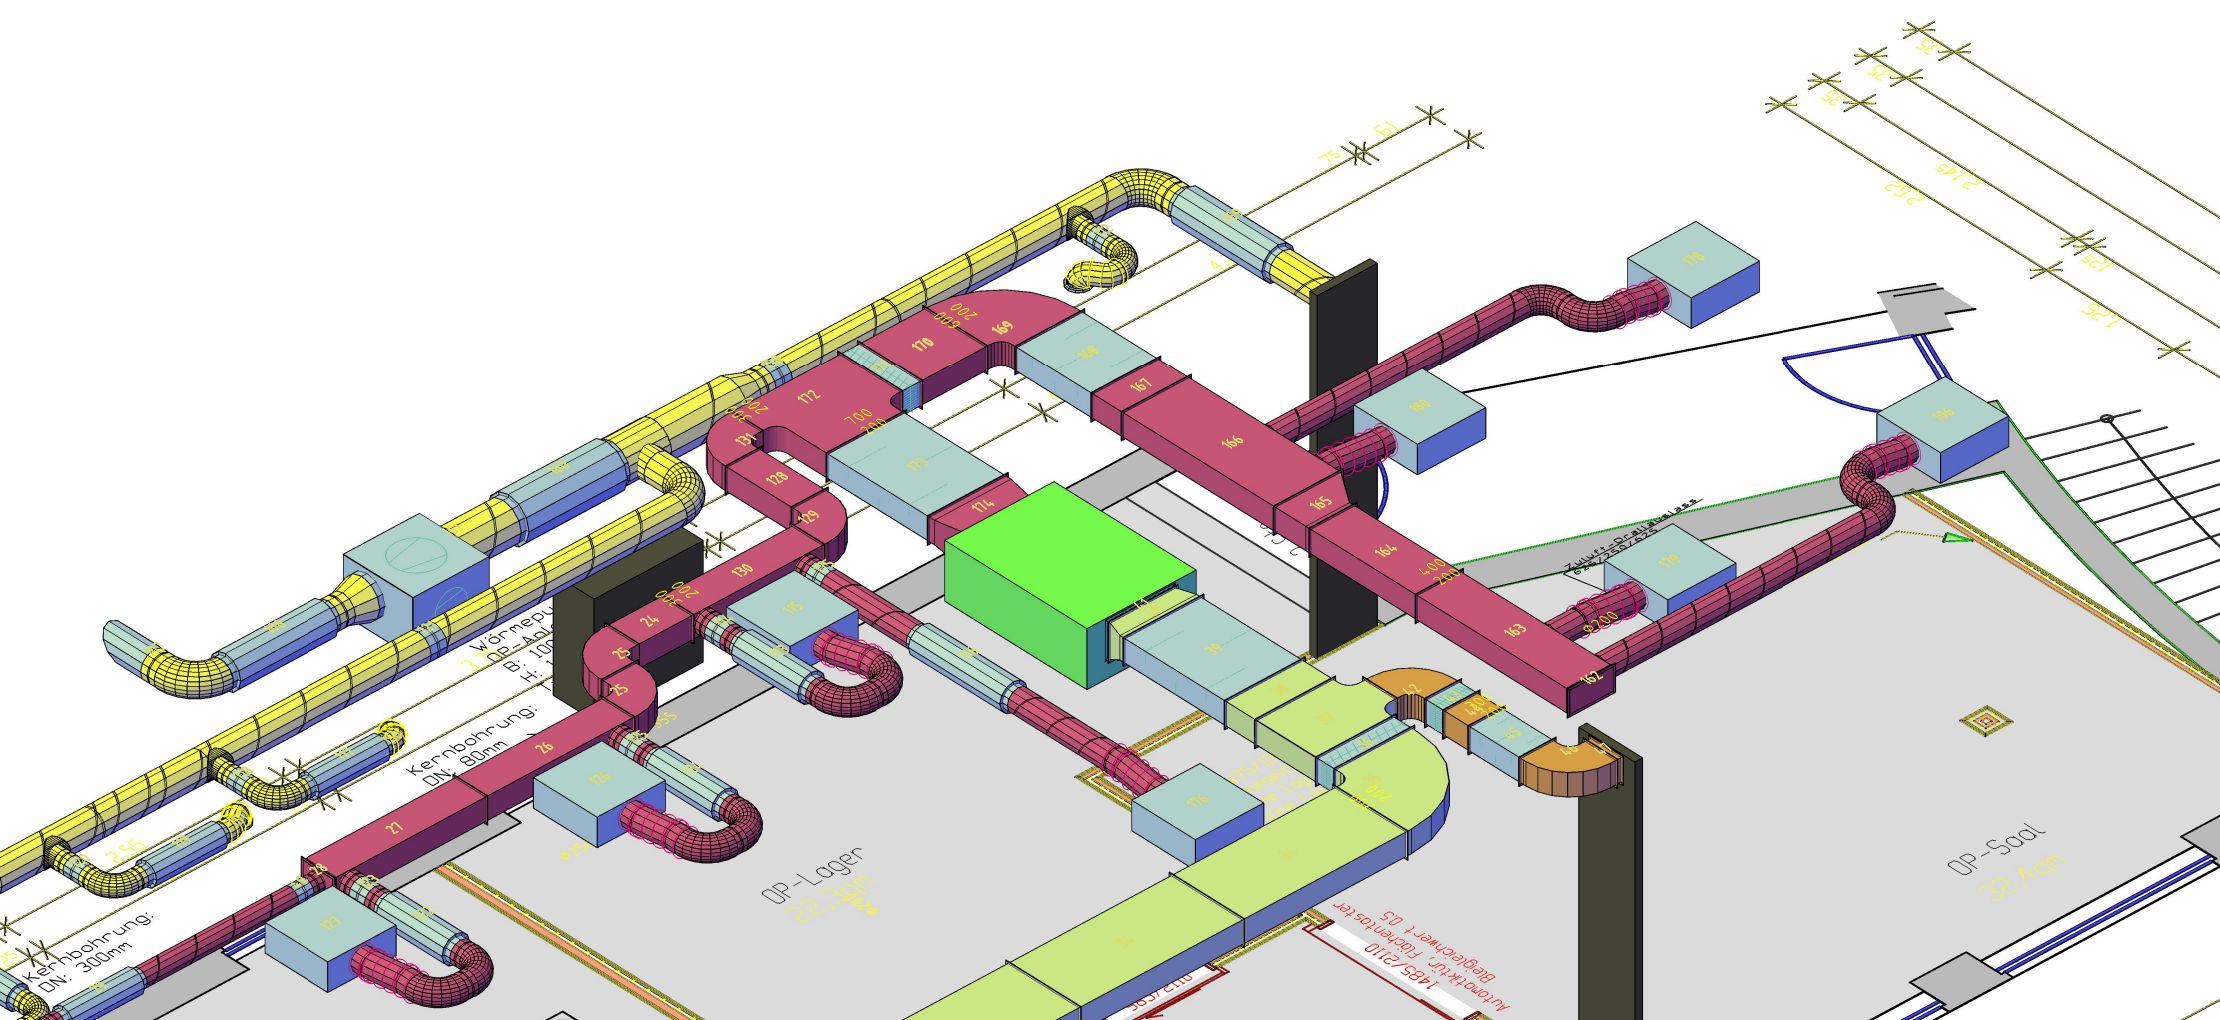
Space, air paths and installation conditions feed into the design. Planning and manufacturing work hand in hand.
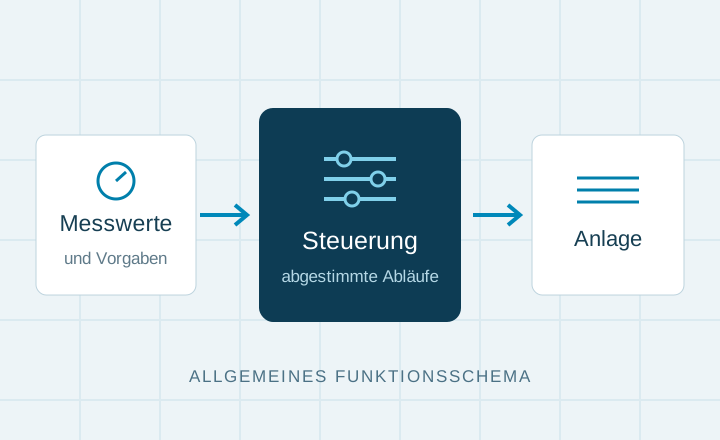
We develop the controls to suit the system, connecting measurements and setpoints with coordinated operating sequences.
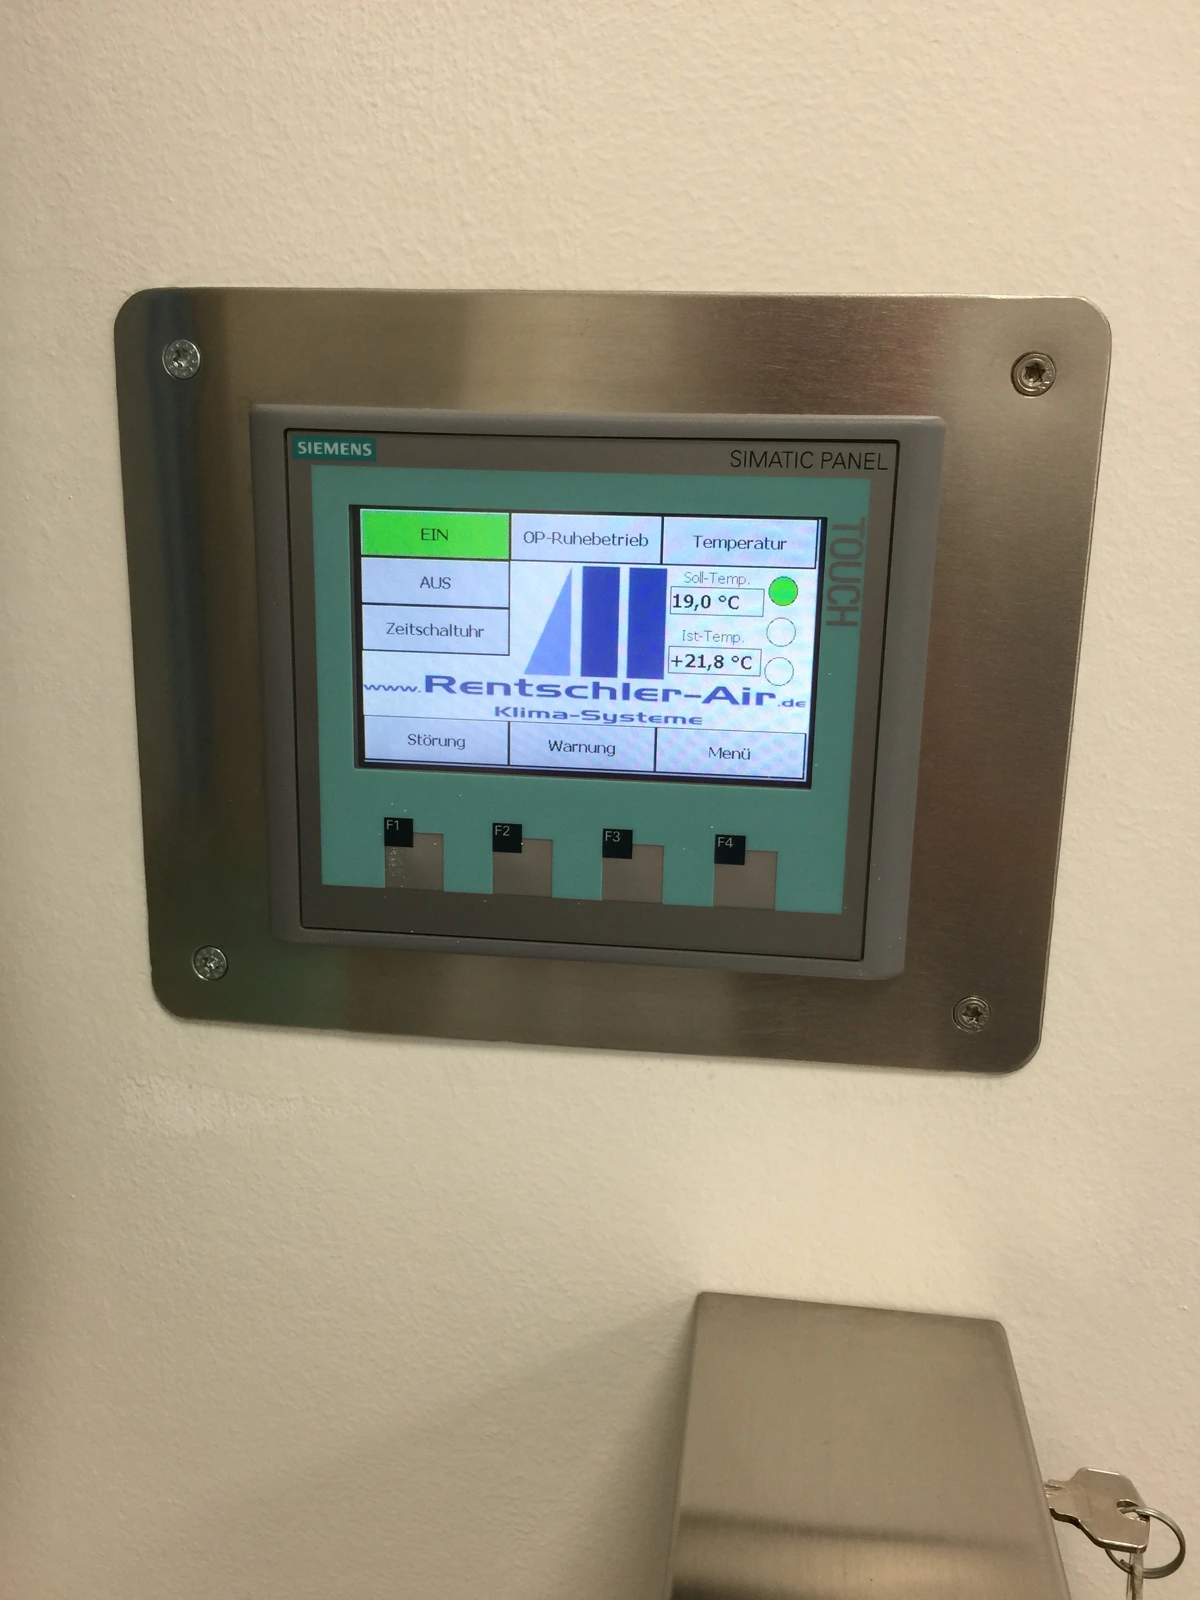
Software is developed in-house. Operation and operating modes are tailored to each system concept.
System selection depends on how the operating room will be used and where equipment can be installed. These questions help prepare your first discussion with us.
The Wall integrates air handling into a system wall and is designed to serve one Class Ib operating room. The RA2000 ceiling void unit uses the space above the room. RA2000 and RA5000 cabinet units need a defined floor-level equipment space. Alongside available space, airflow routes, connections and access for maintenance are key considerations.
For particular installation requirements, we can also discuss bespoke systems and technical modules.
A floor plan, the intended use and room classification, and room and ceiling heights are useful starting points. Potential equipment spaces, outdoor installation, service routes and access for bringing equipment into the building should also be discussed early. We can identify any outstanding questions together.
After an order is placed, we develop the detailed installation plans and coordinate equipment, airflow routes, connections and maintenance clearances with the other trades.
This depends on the system concept. The Wall and current RA2000 configurations are planned with an outdoor heat pump. The RA5000 can incorporate an integrated heat pump or alternatively use an outdoor heat pump. With the integrated heat pump, extract air from the operating room and adjoining rooms is used for heat recovery or, in cooling mode, cooling energy recovery.
During commissioning, we check and adjust system functions and operating modes, and document the results. We remain your contact after handover. Maintenance, filter changes and recurring measurements are coordinated to suit the system, its operation and the agreed inspection plan.