
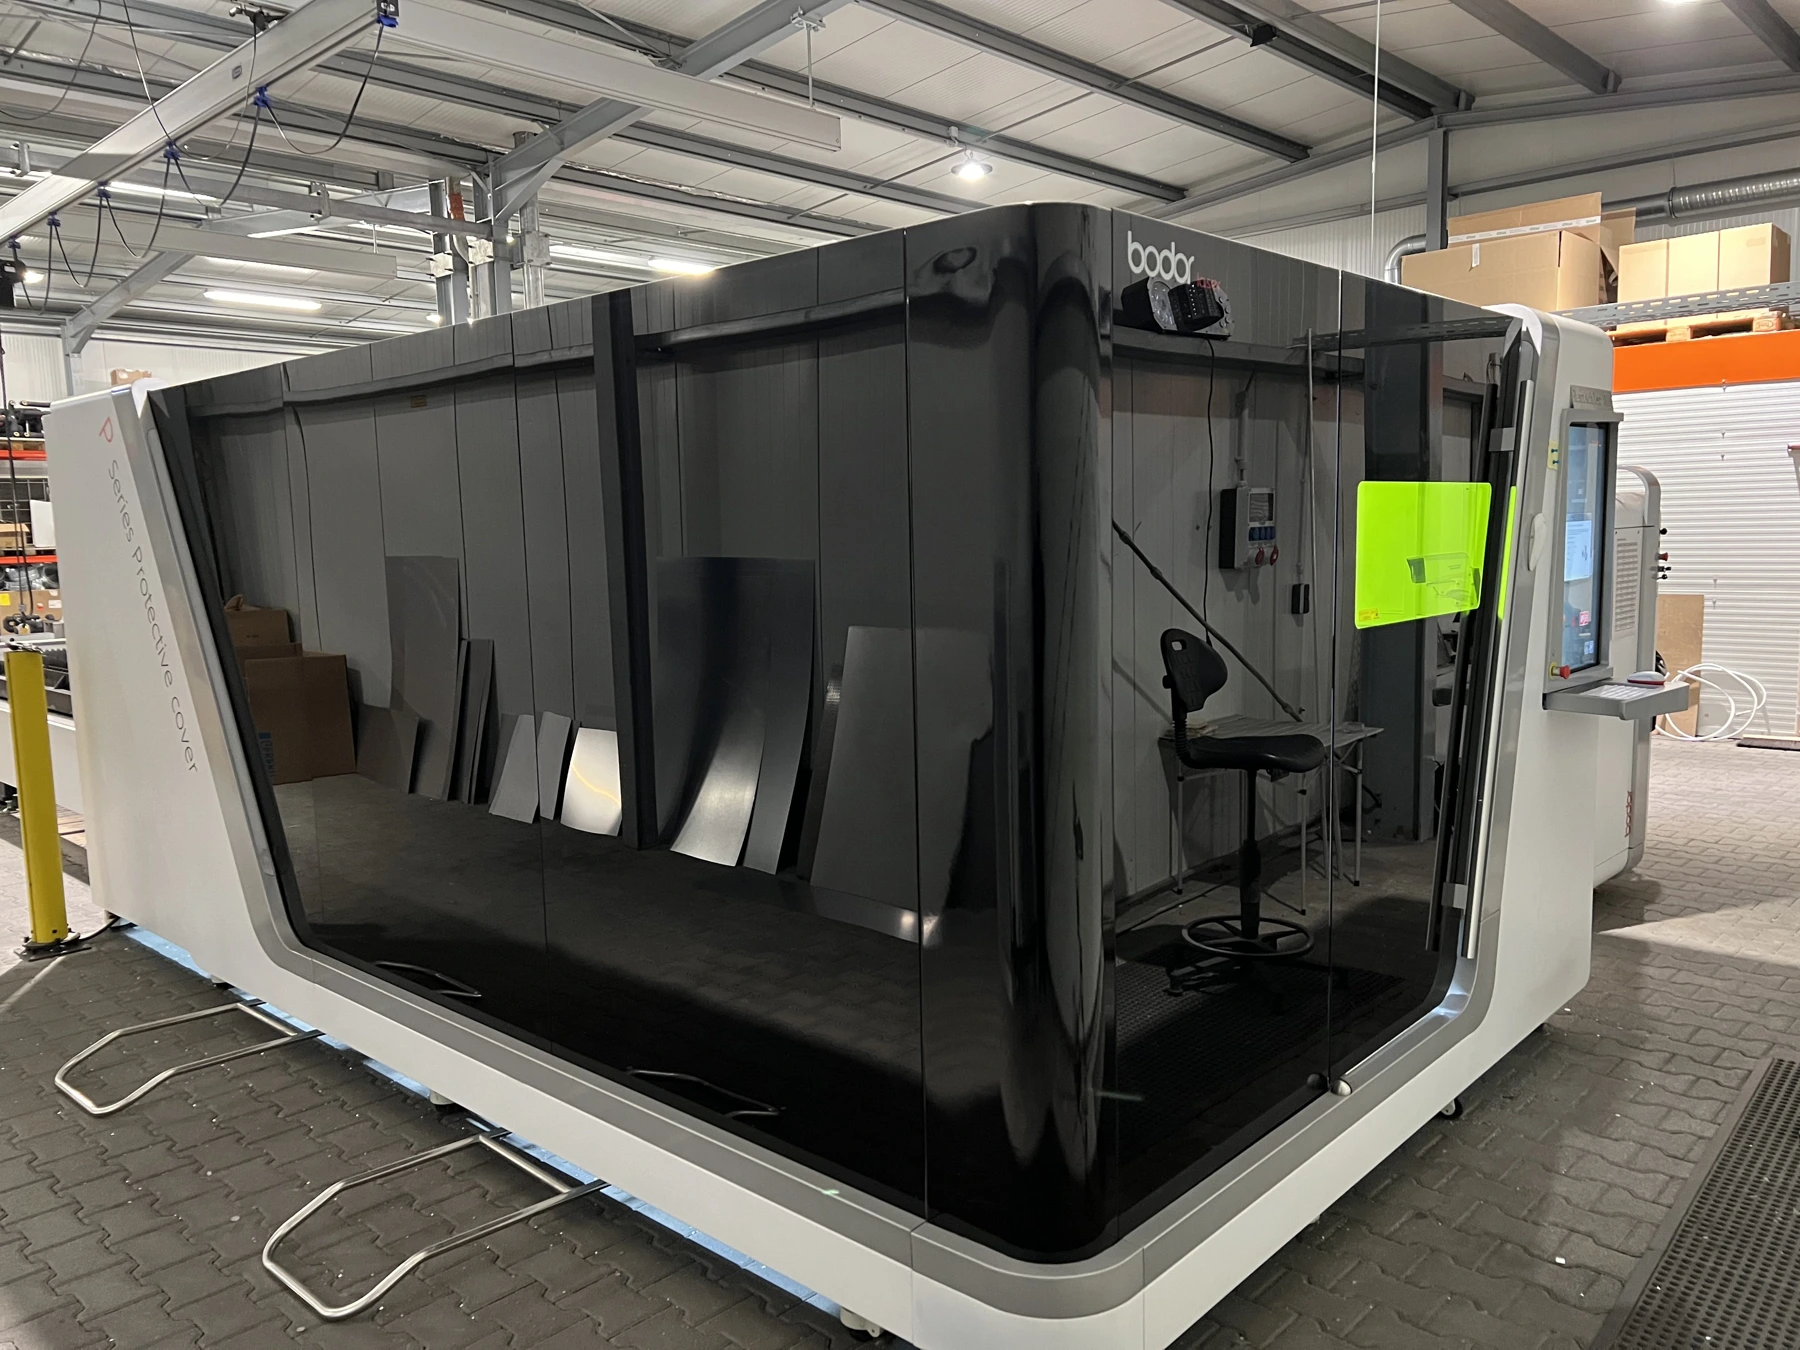
Development
Space, air paths and installation conditions feed into the design. Planning and manufacturing work hand in hand.
Unusual spaces call for a specific solution. We combine engineering, system construction and carefully planned installation.
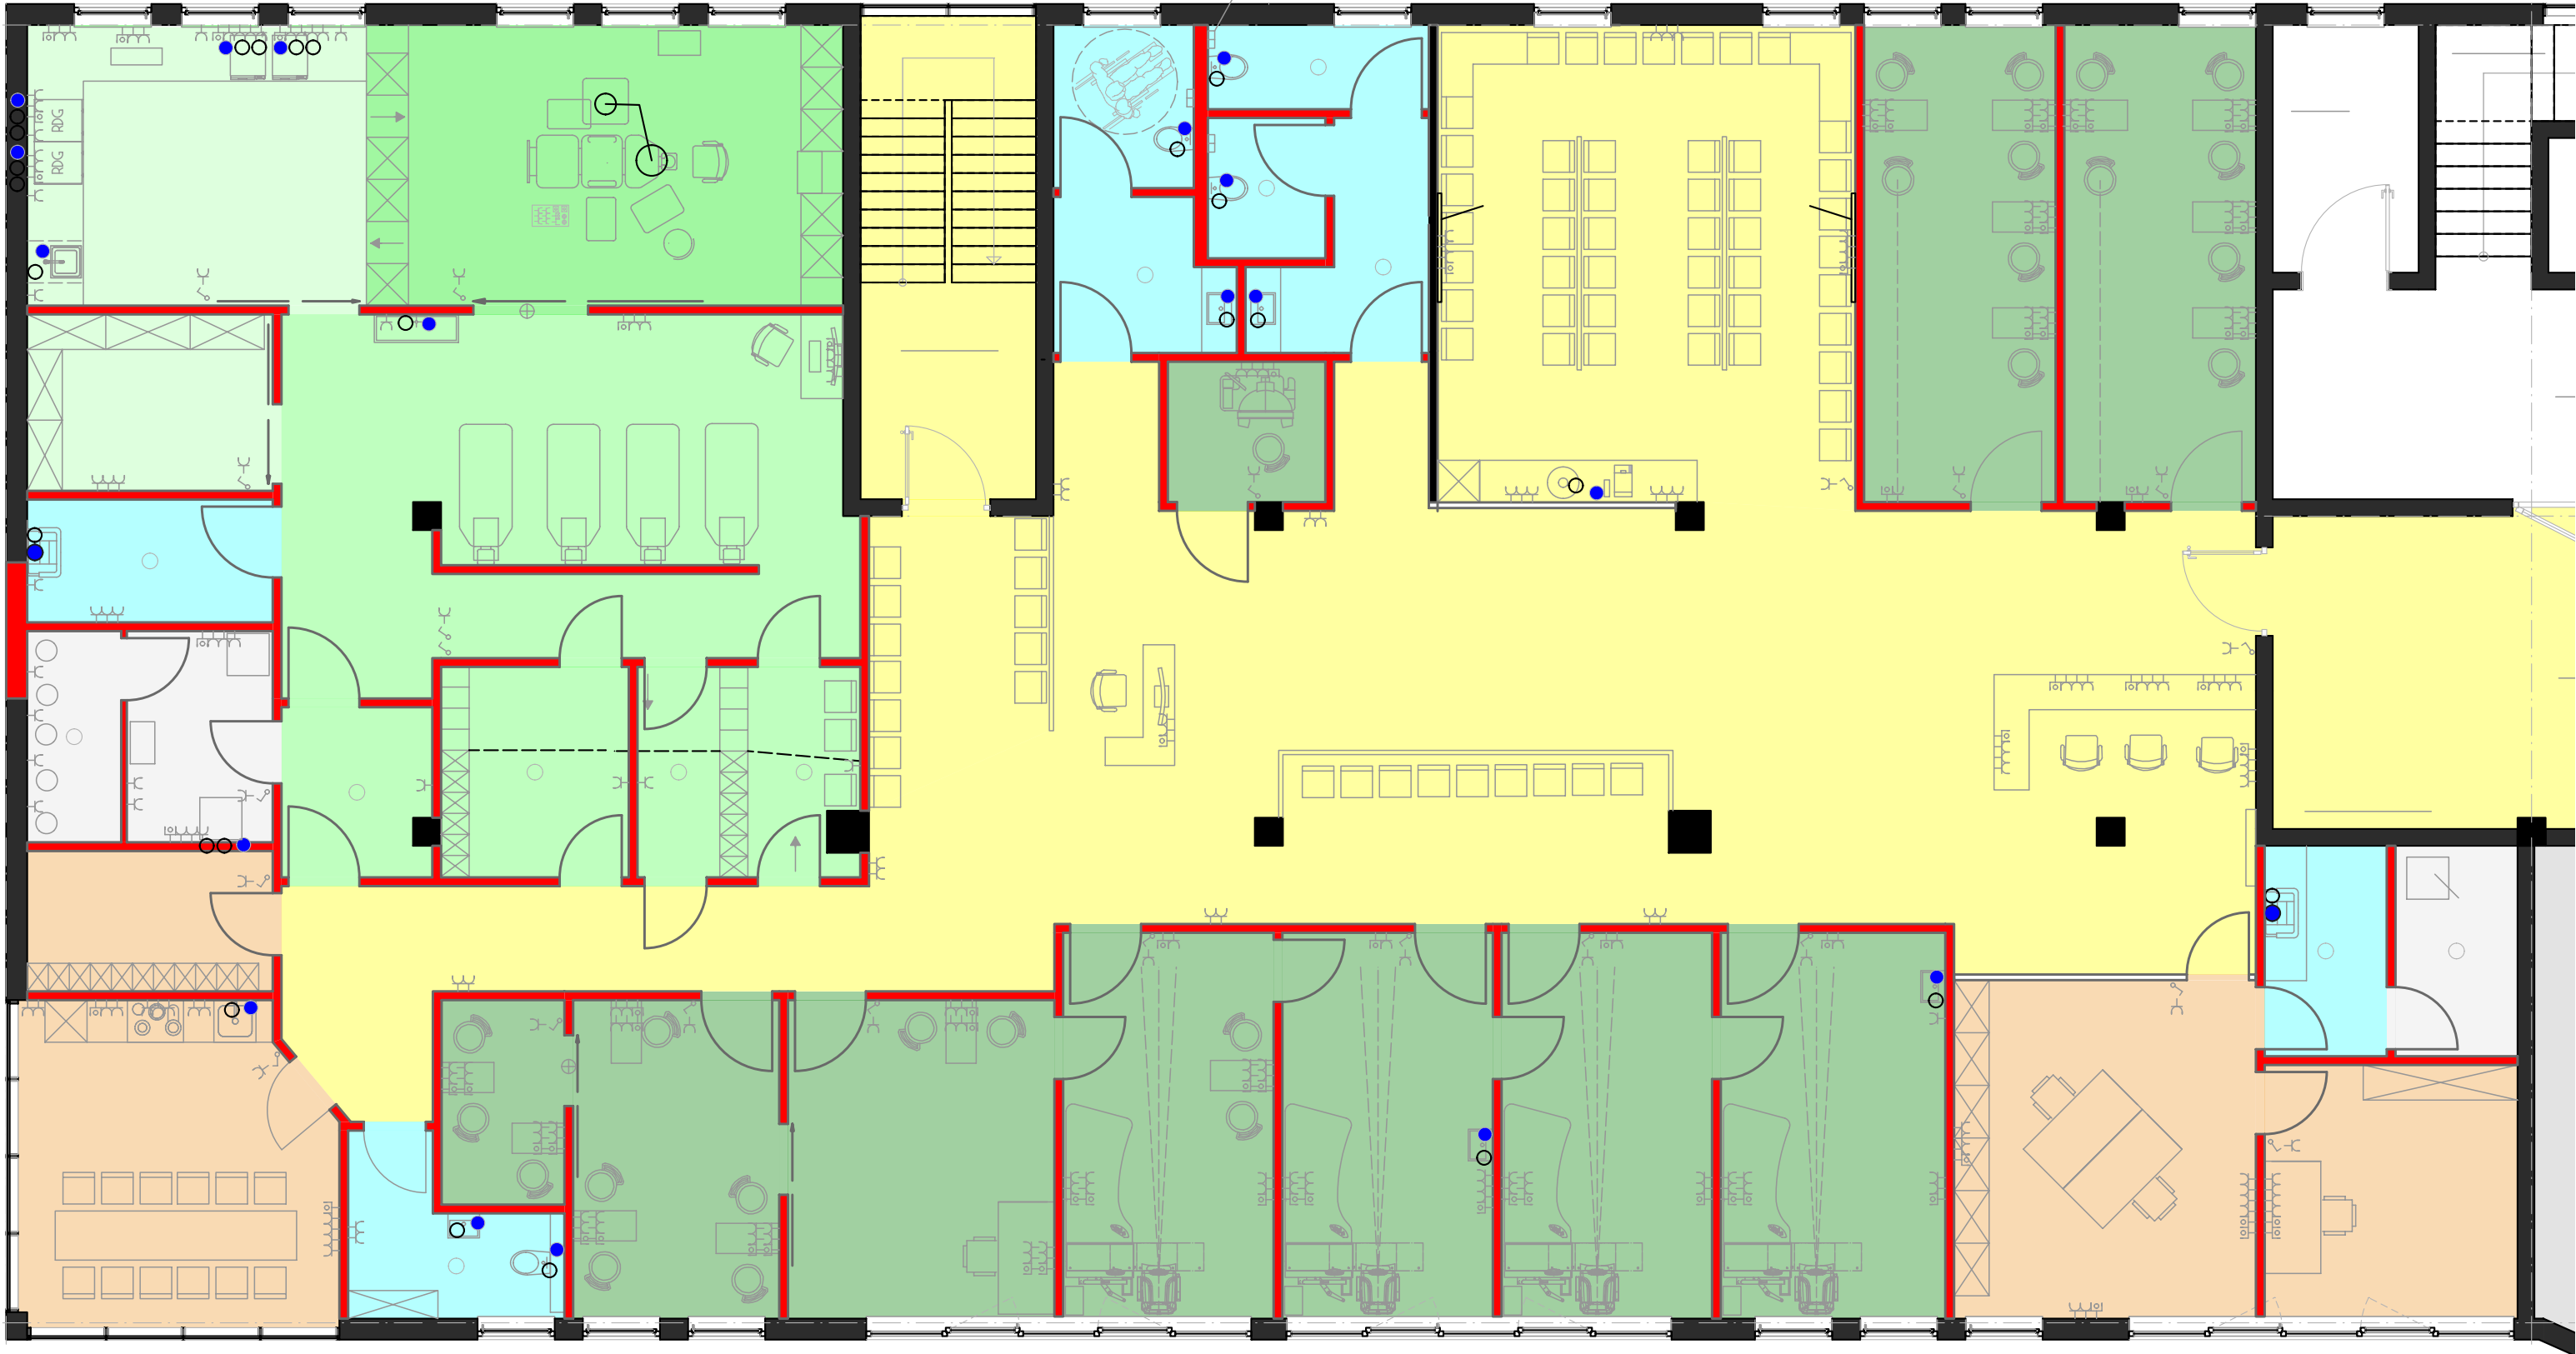
Original project floor plan, anonymised for presentation. Example of space planning, not a technical construction drawing.
Existing plant spaces, roof areas, transport routes and operating procedures set the framework. The system is adapted to local conditions and the agreed scope of work.
Air routes, unit layout, interfaces and service access are planned together. Technical and structural assessment determines which solution is feasible.
A plant module can combine functions in a prepared unit. Roof installation and crane lifting illustrate implementation outside conventional plant rooms.
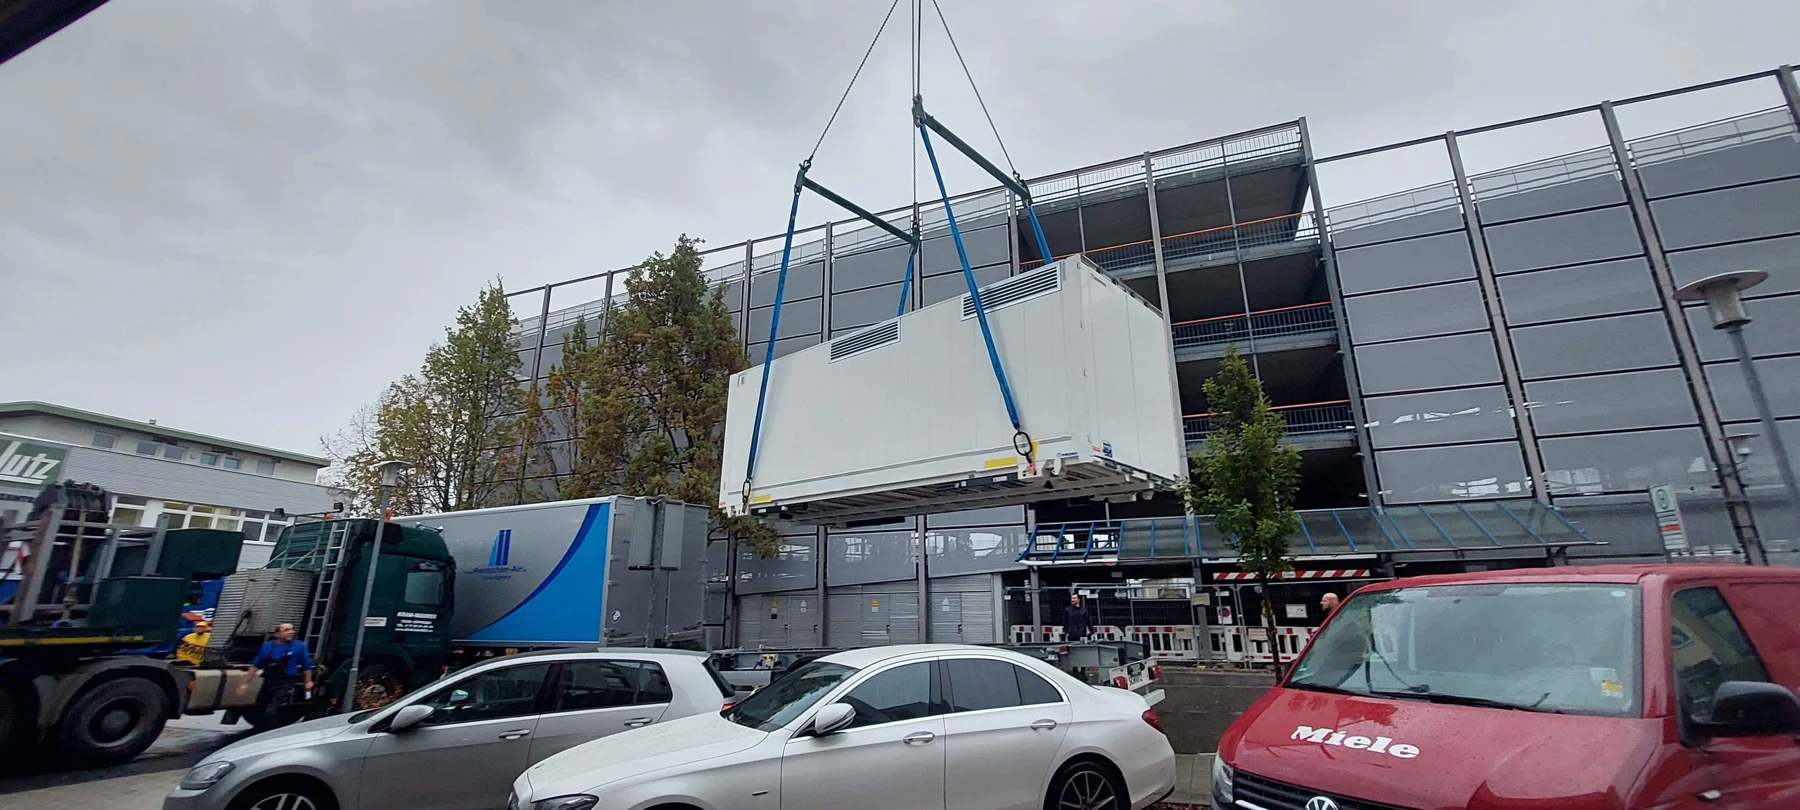
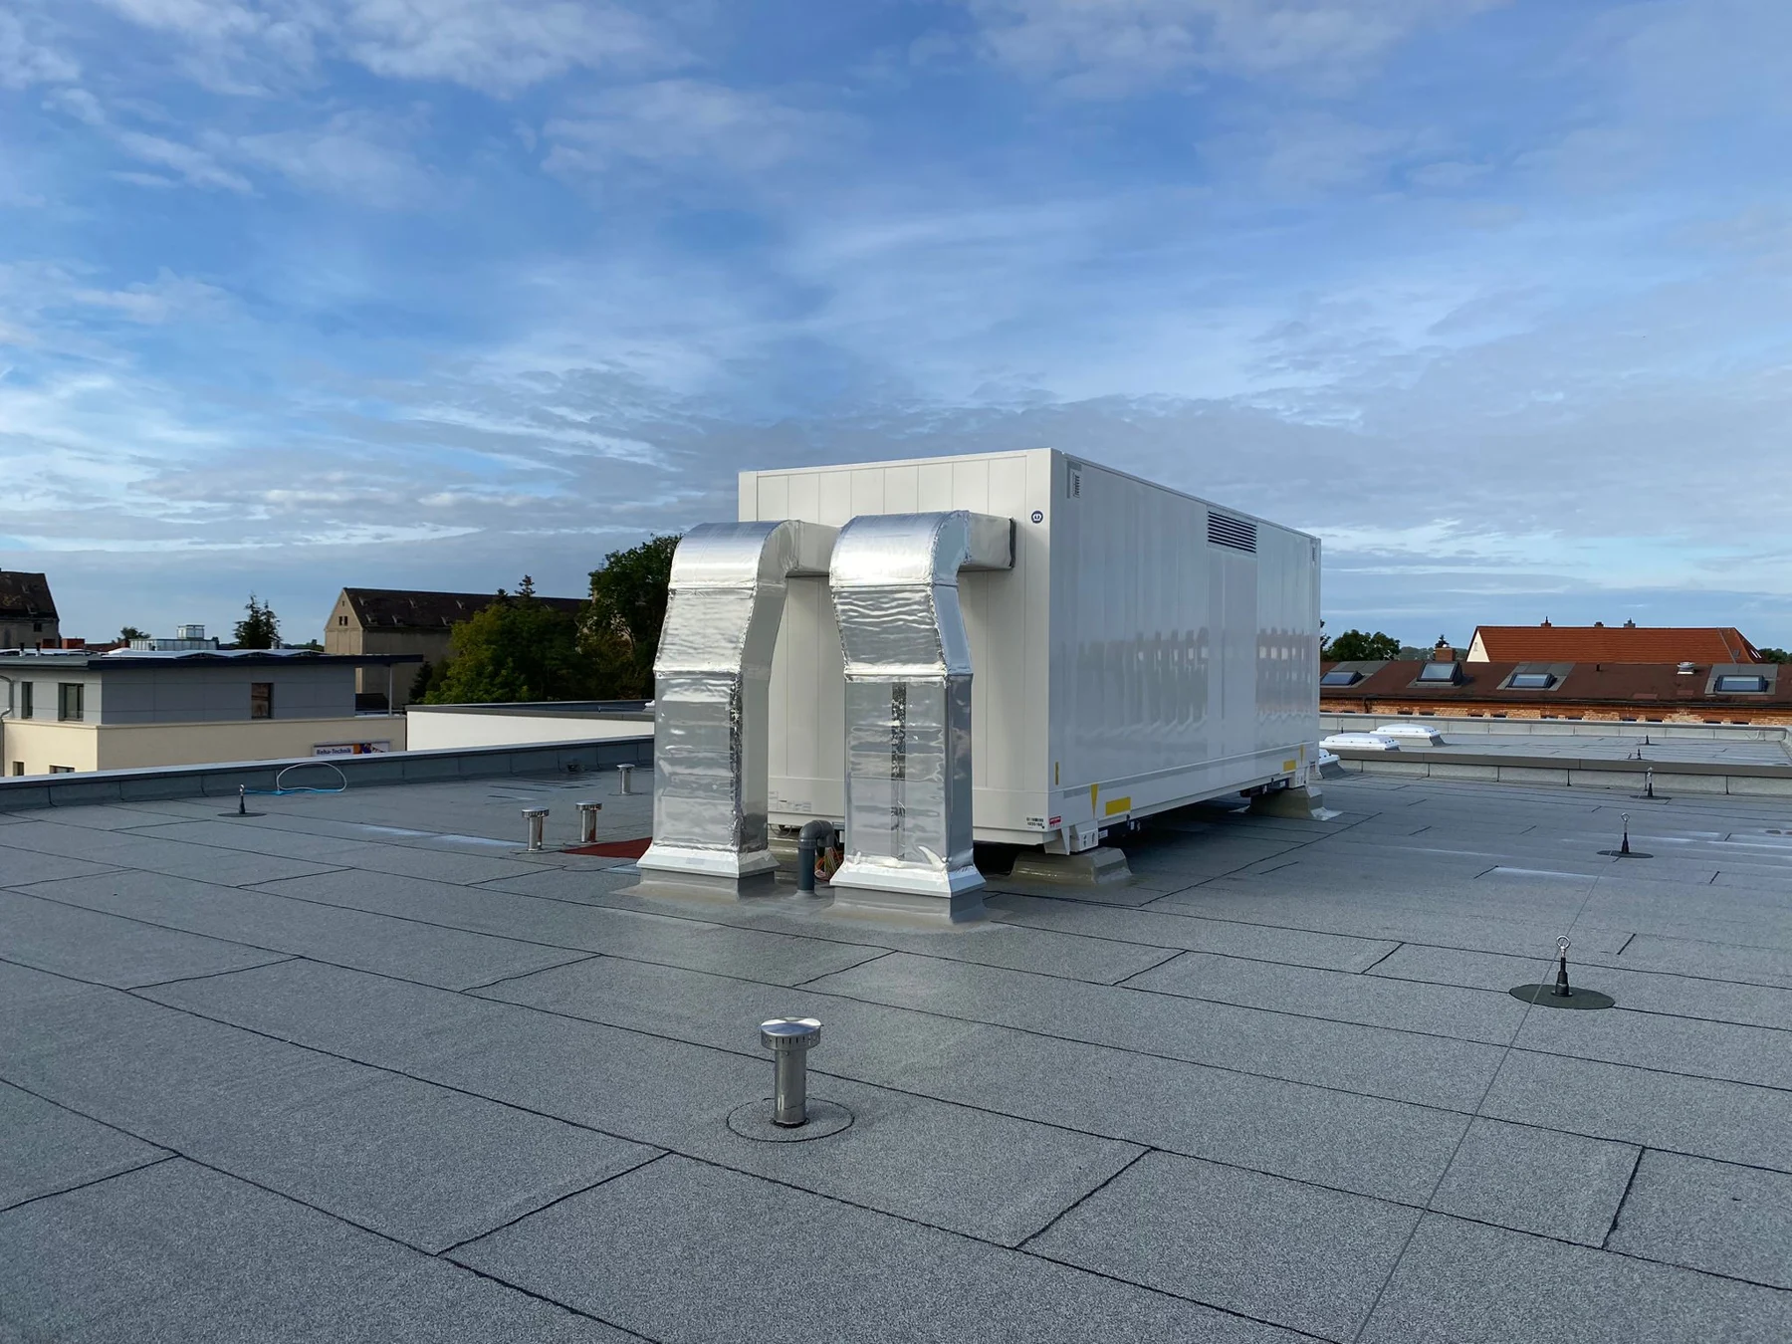
Transport, delivery access and building work form one coordinated process. Unit dimensions, access routes and installation areas are therefore agreed early.
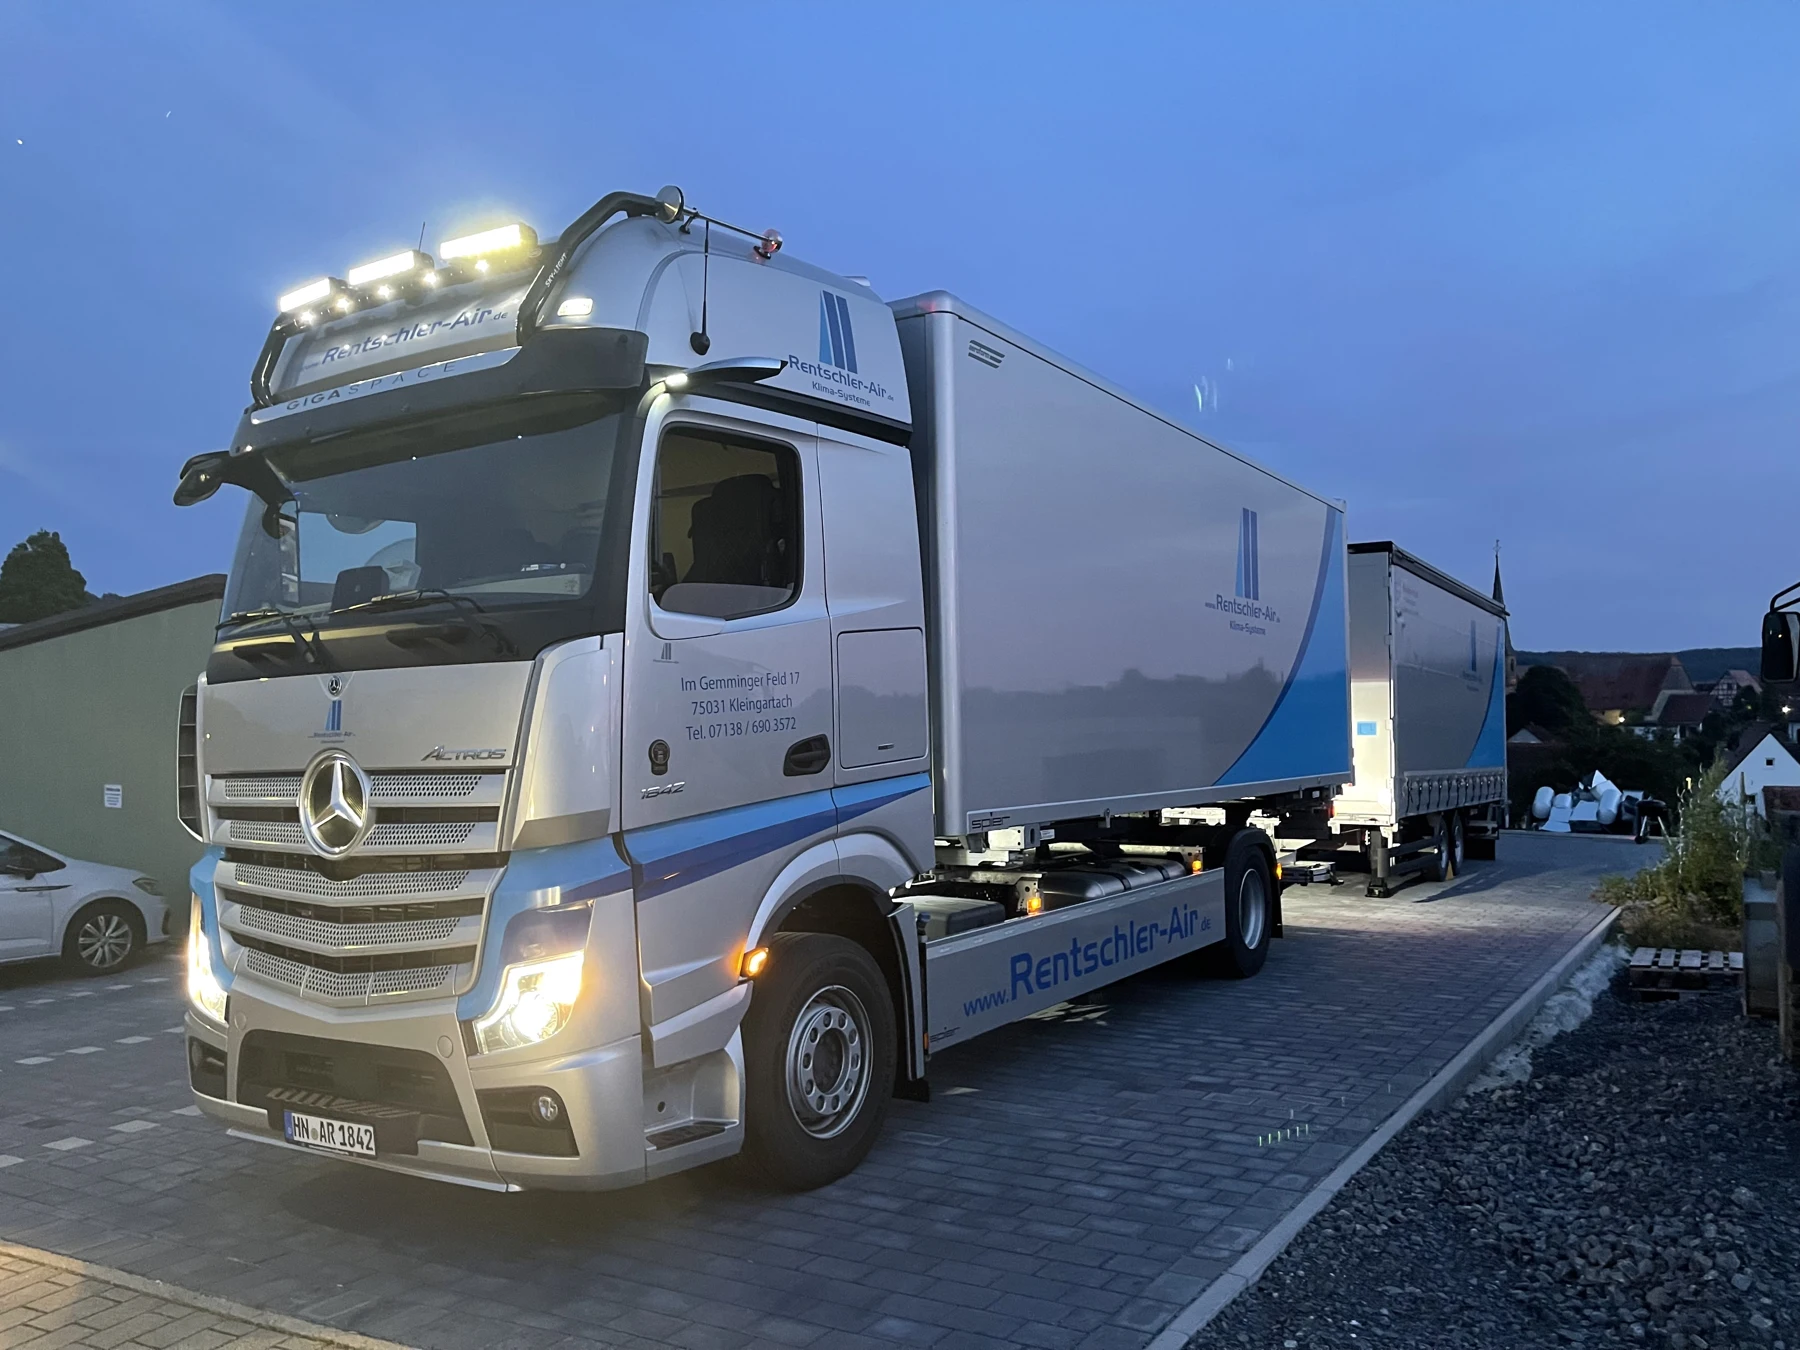
For all our systems, we develop the equipment and controls ourselves and write the software in-house. This allows us to tailor airflow rates, temperature control and operating modes to each system concept.
Space, air paths and installation conditions feed into the design. Planning and manufacturing work hand in hand.
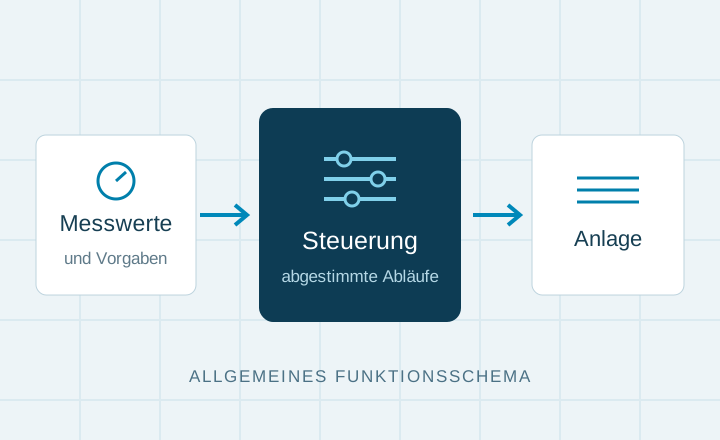
We develop the controls to suit the system, connecting measurements and setpoints with coordinated operating sequences.
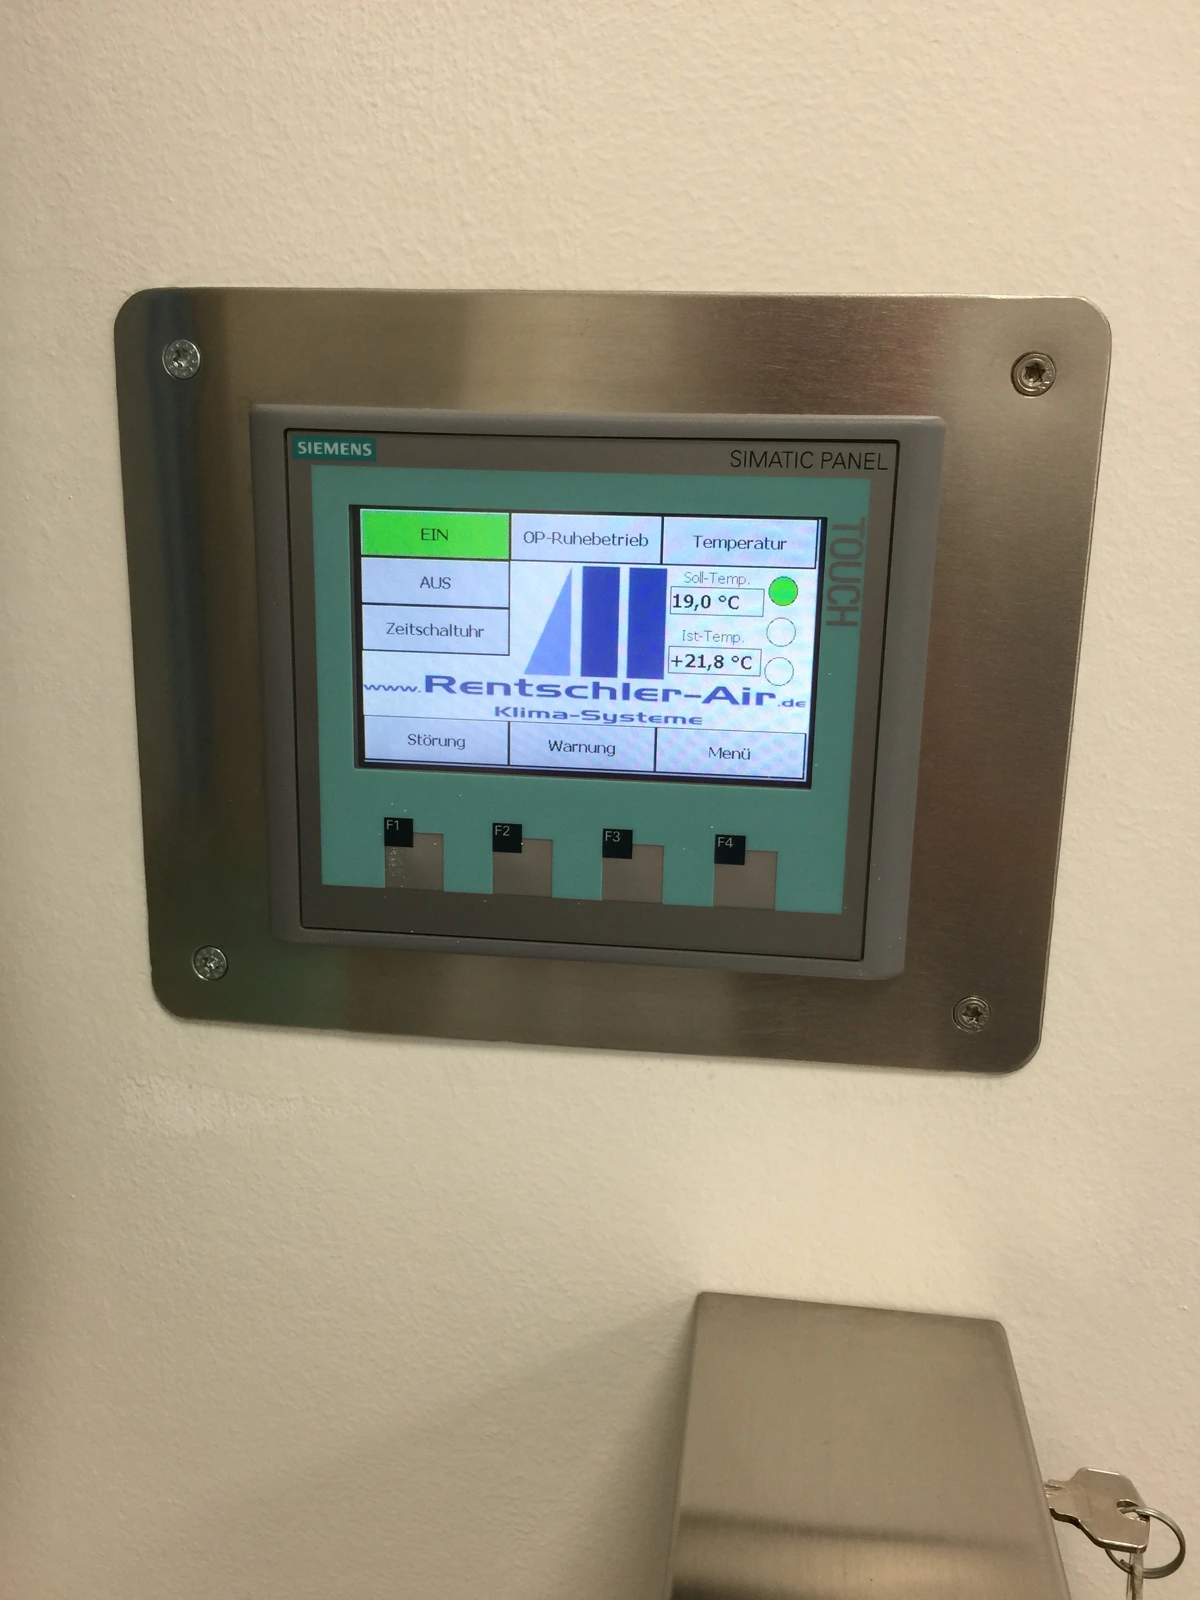
Software is developed in-house. Operation and operating modes are tailored to each system concept.