
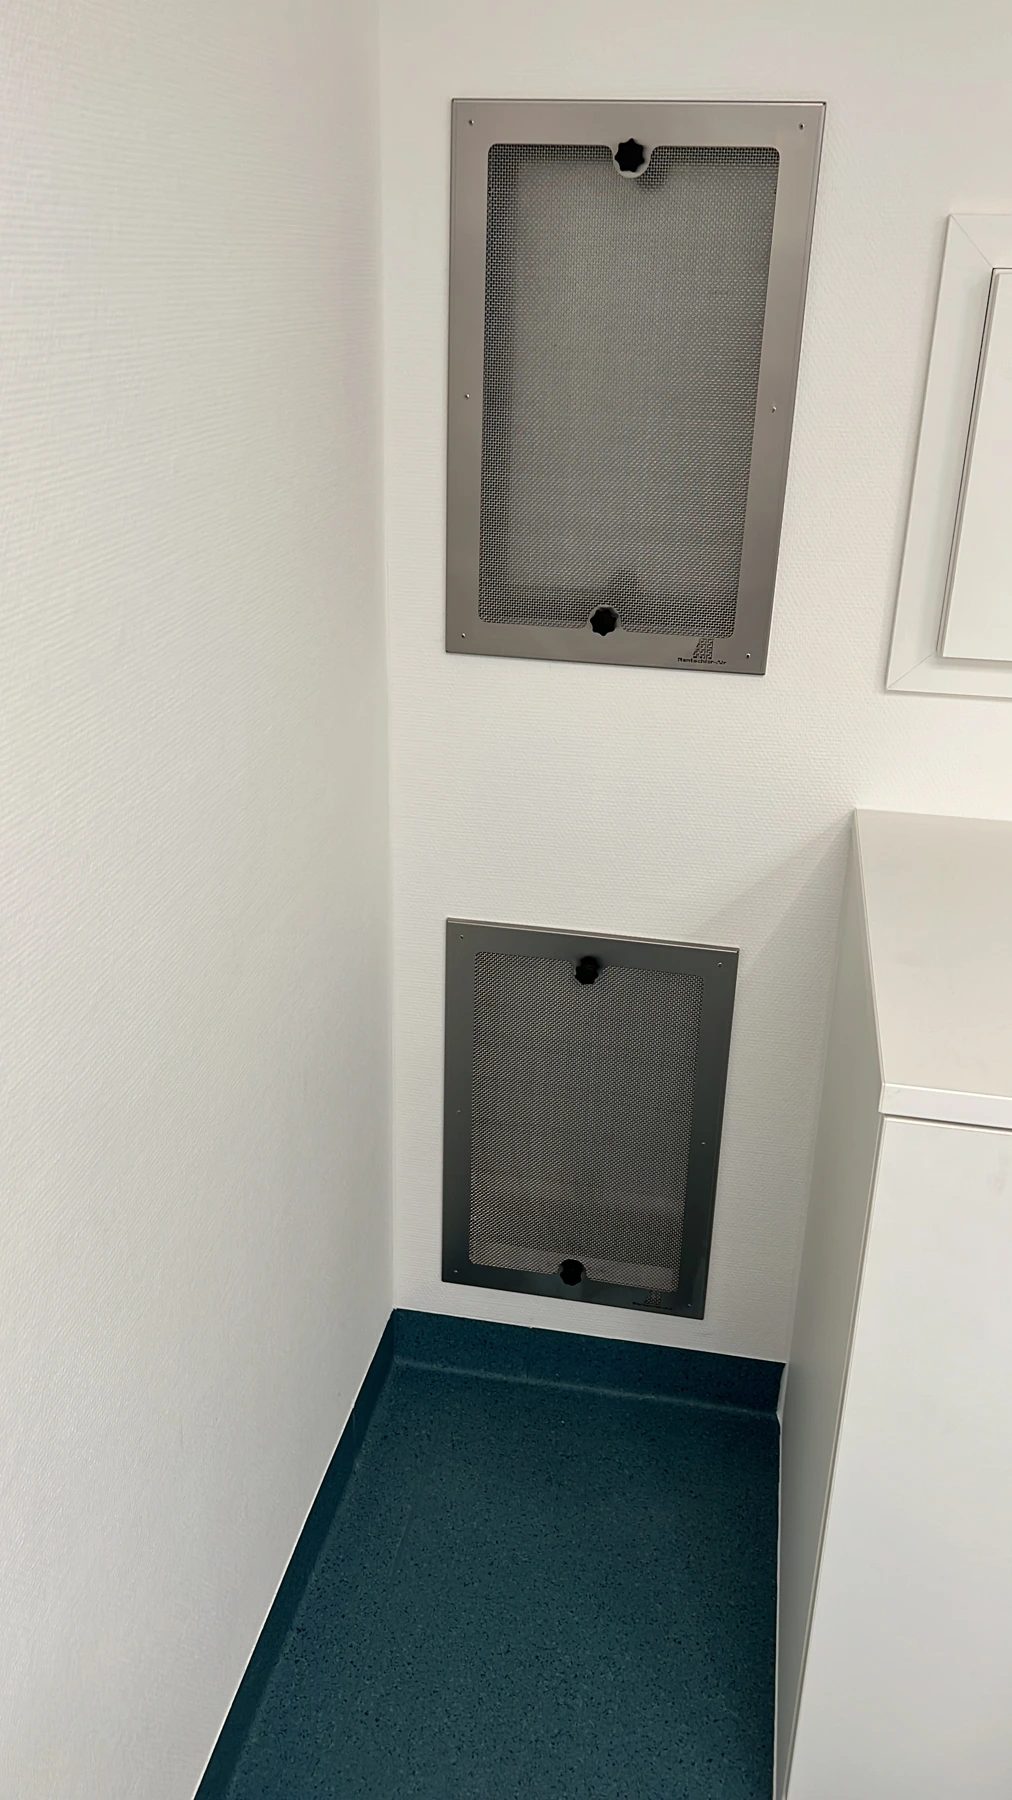
Lint screens
Original stainless steel lint screens in place. Configuration and accessibility are matched to the installation and cleaning requirements.
A system’s performance depends on its interaction with the room. Supply air outlets, lighting and ceilings are planned together.
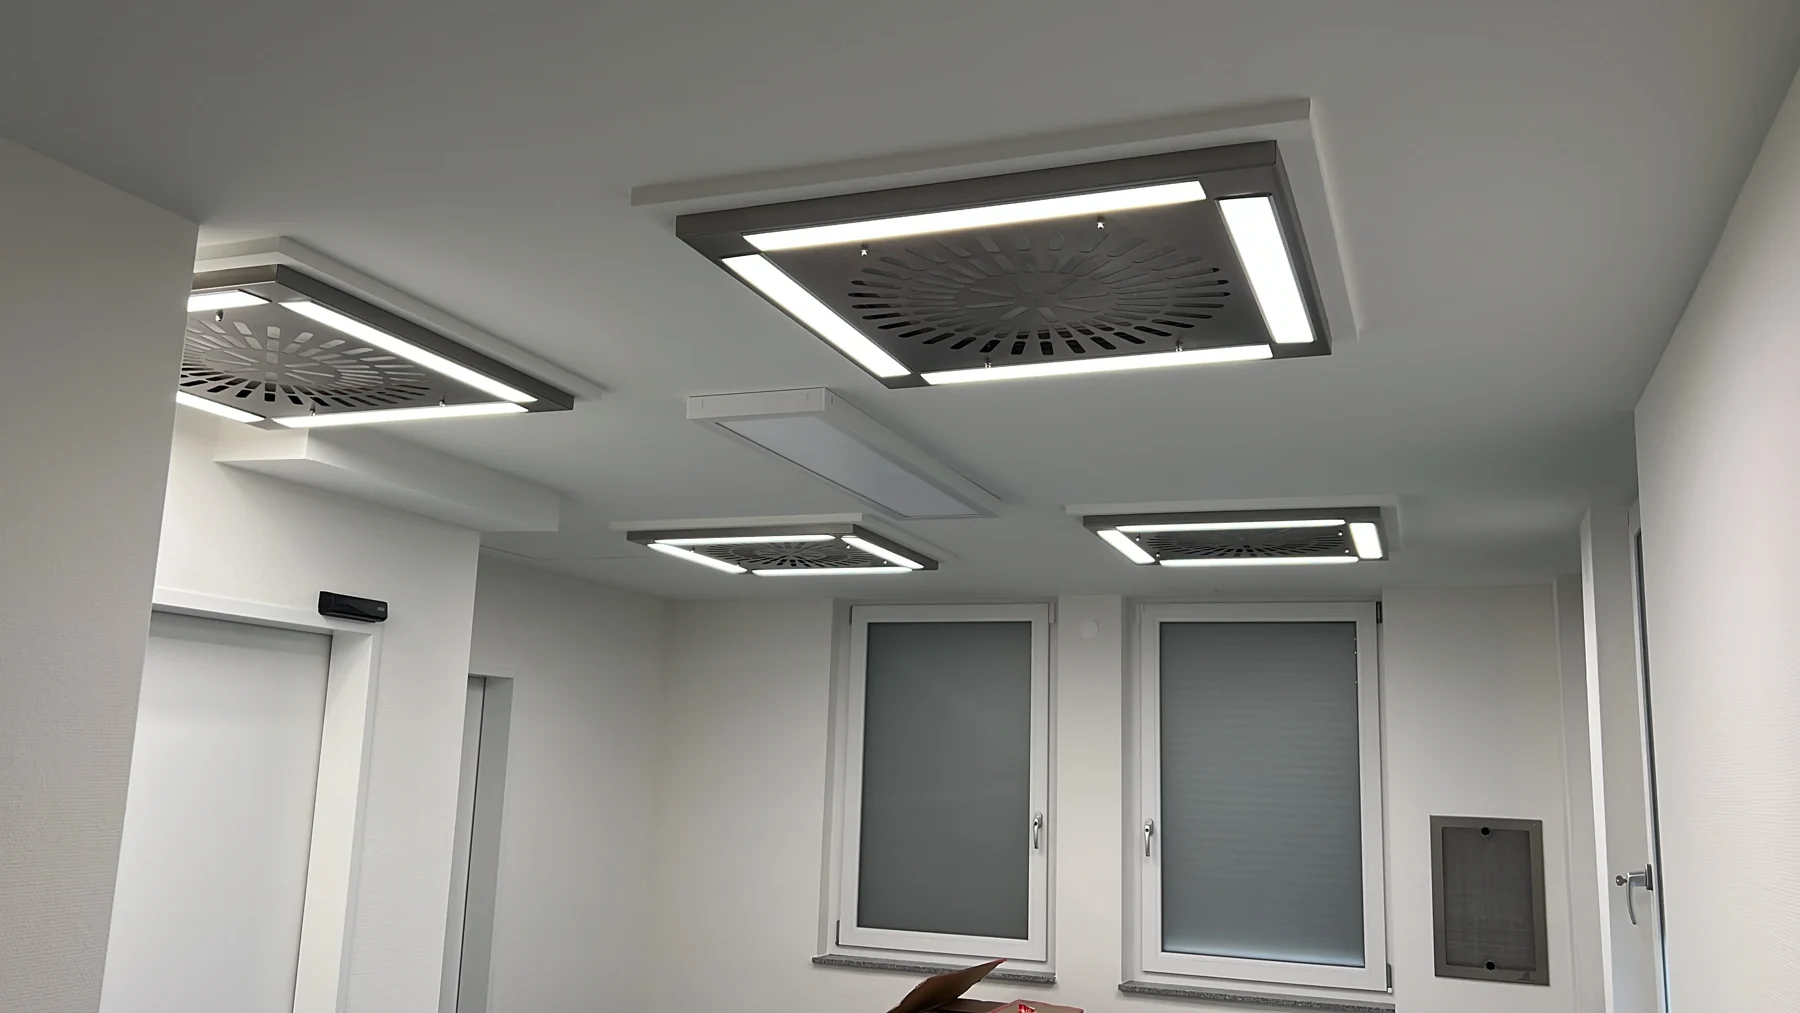
Supply air outlets with integrated LED ambient lighting combine air distribution and lighting design in one coordinated ceiling element.
Position, dimensions, lighting effect and arrangement relative to operating room equipment are considered together. This allows air handling and the room’s appearance to be planned as one.
Original stainless steel lint screens in place. Configuration and accessibility are matched to the installation and cleaning requirements.
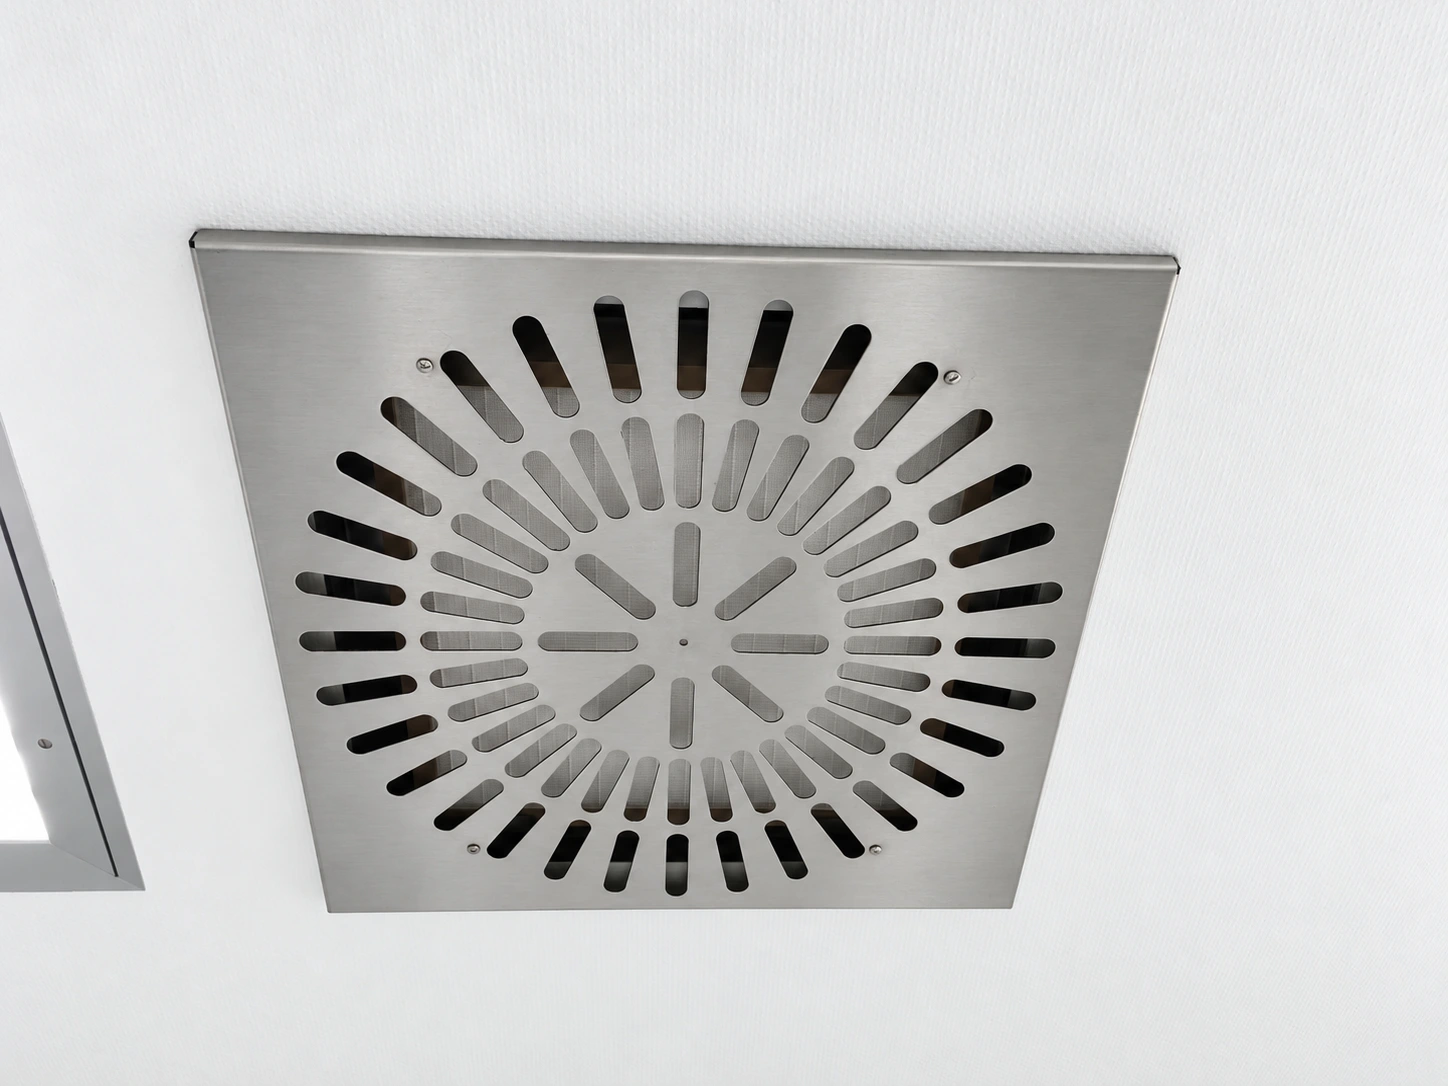
Radially slotted stainless steel outlet without lighting segments. The original photograph’s surface appearance and white balance have been adjusted.
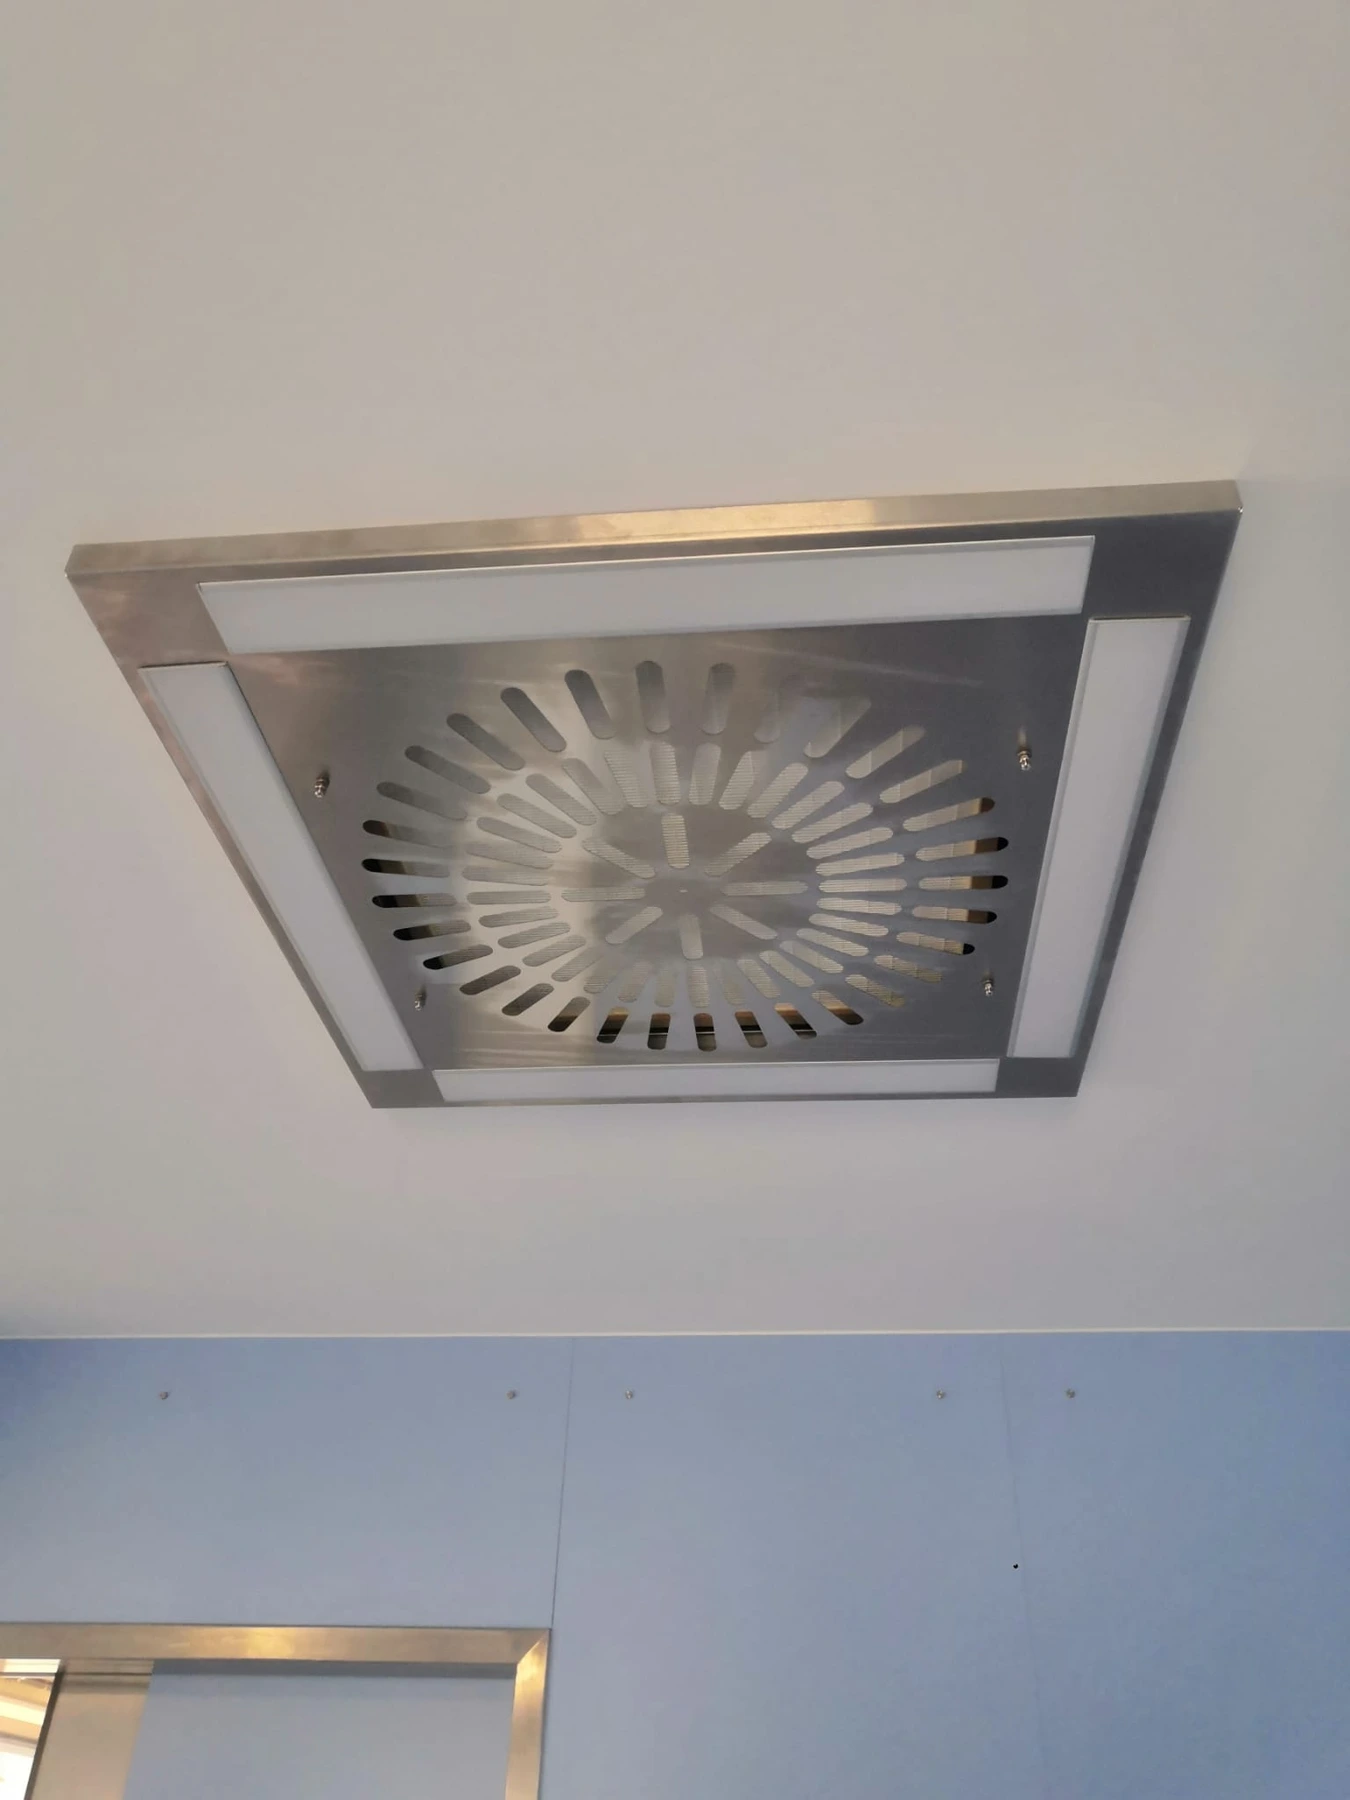
Outlet with four surrounding light segments. The lighting is switched off in this detail view.
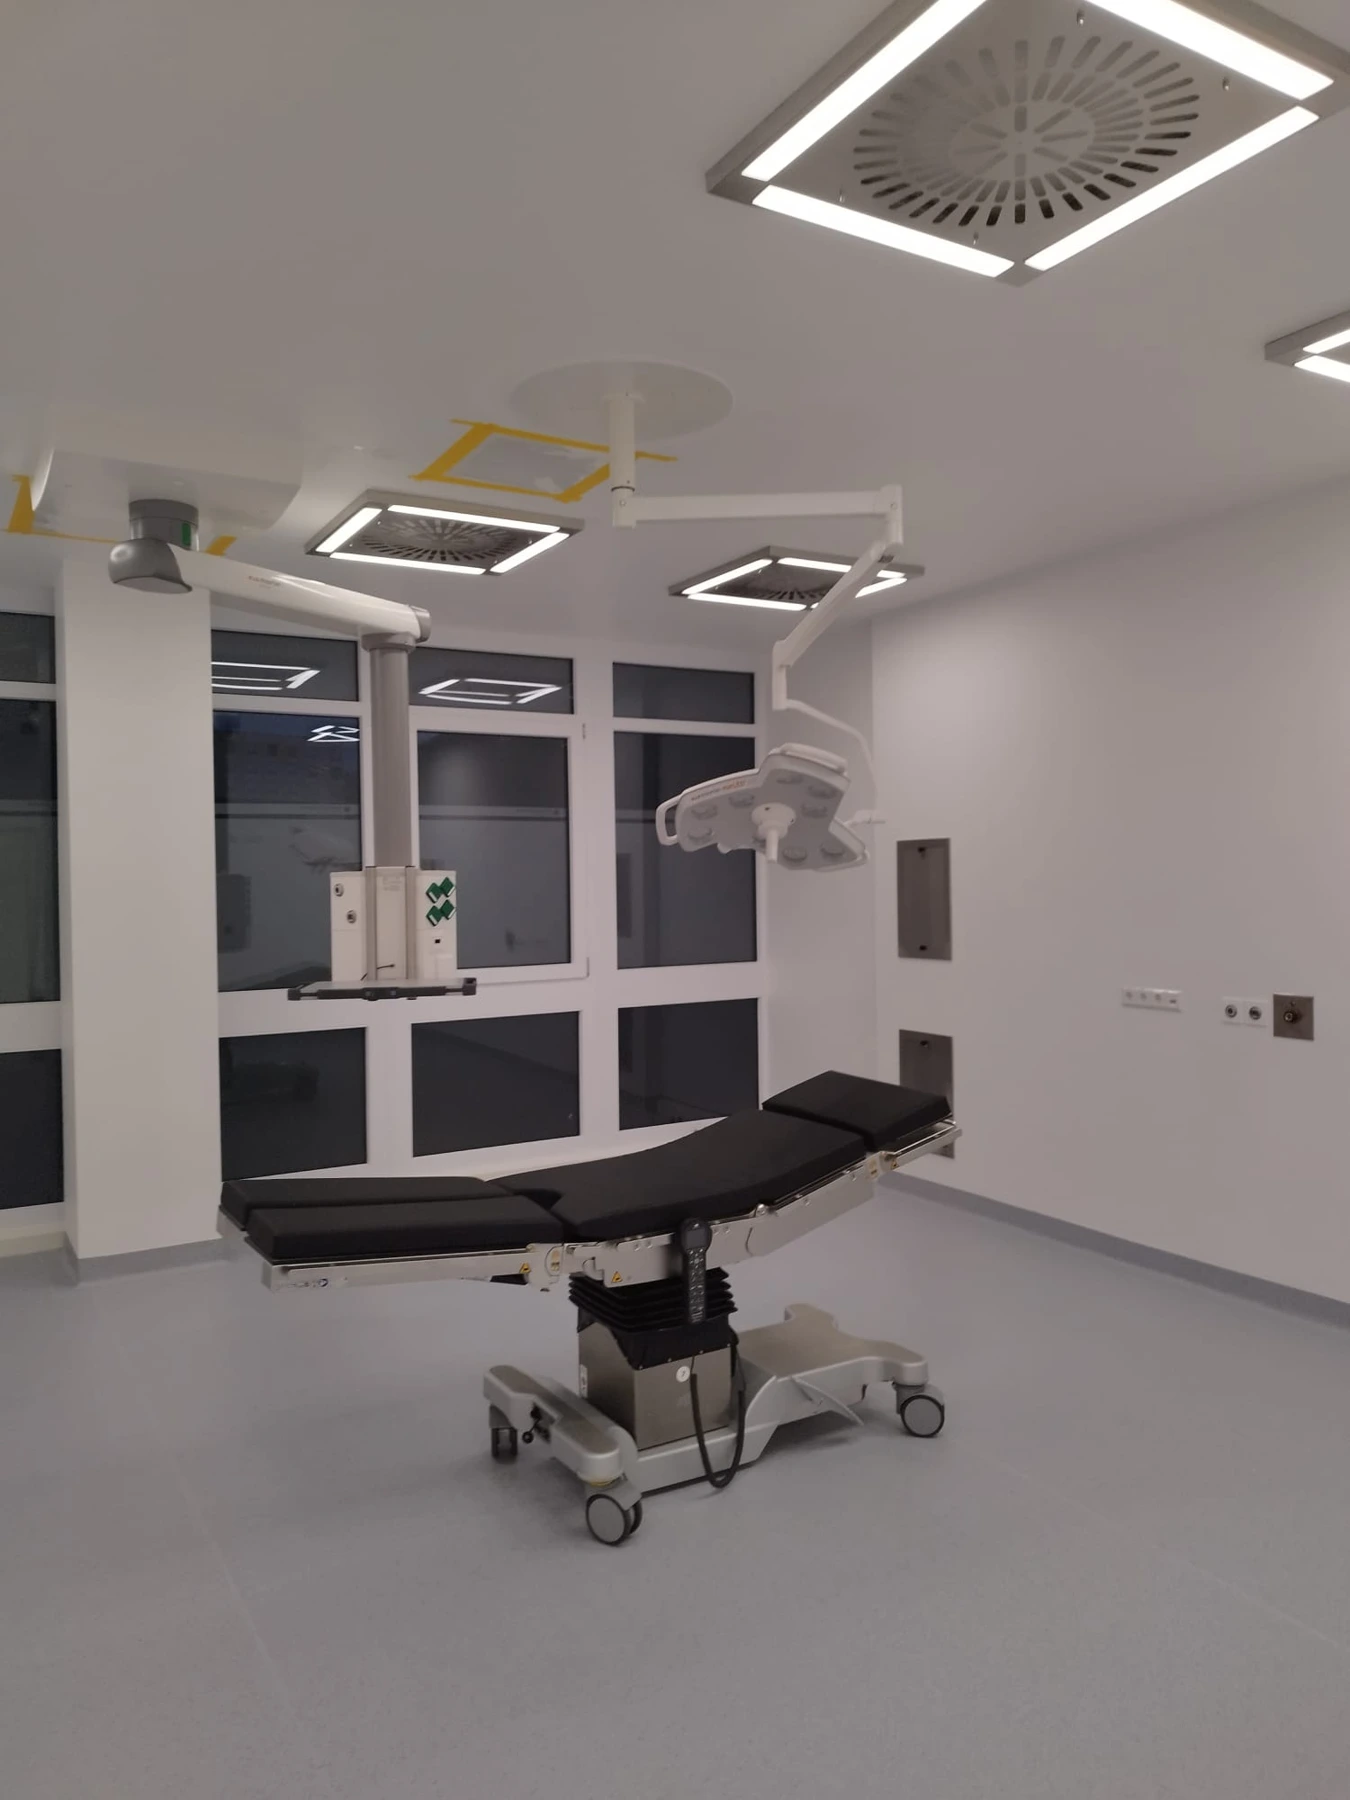
Air outlets, lighting and other ceiling installations are arranged together. Actual installation example with ambient lighting switched on.
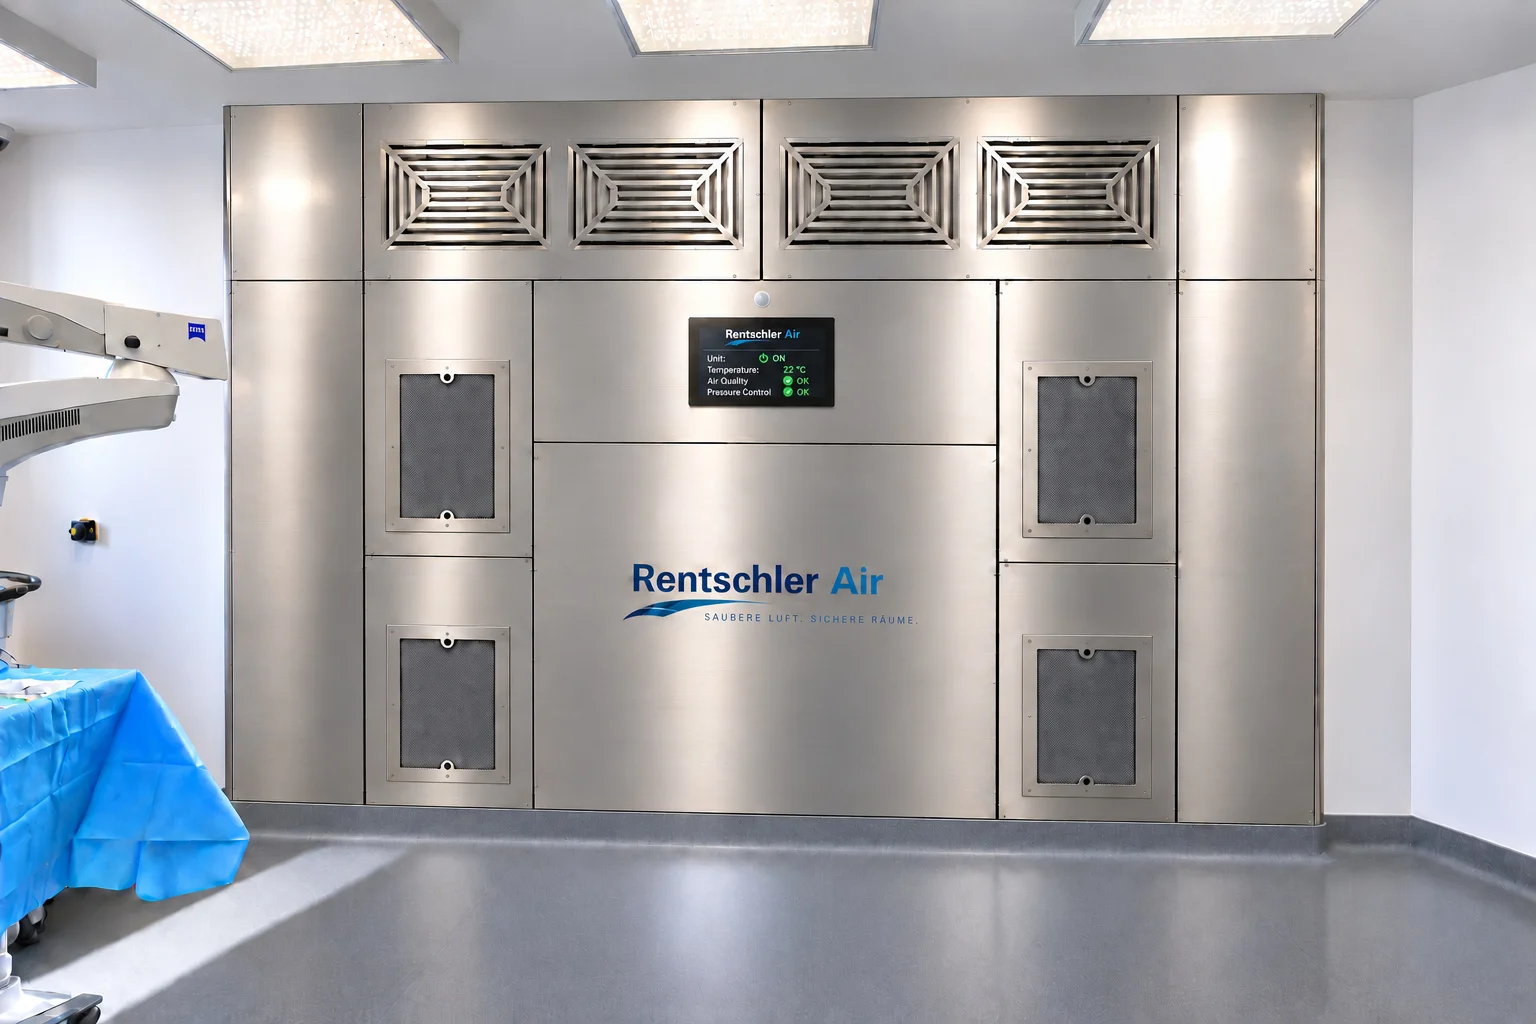
Where the installation calls for a wall-based solution, shape, position and connections are tailored to the project. The photograph shows wall-integrated air distribution using The Wall as an example.
Select a perspective.
Air routing and outlets are matched to room use and installed equipment.
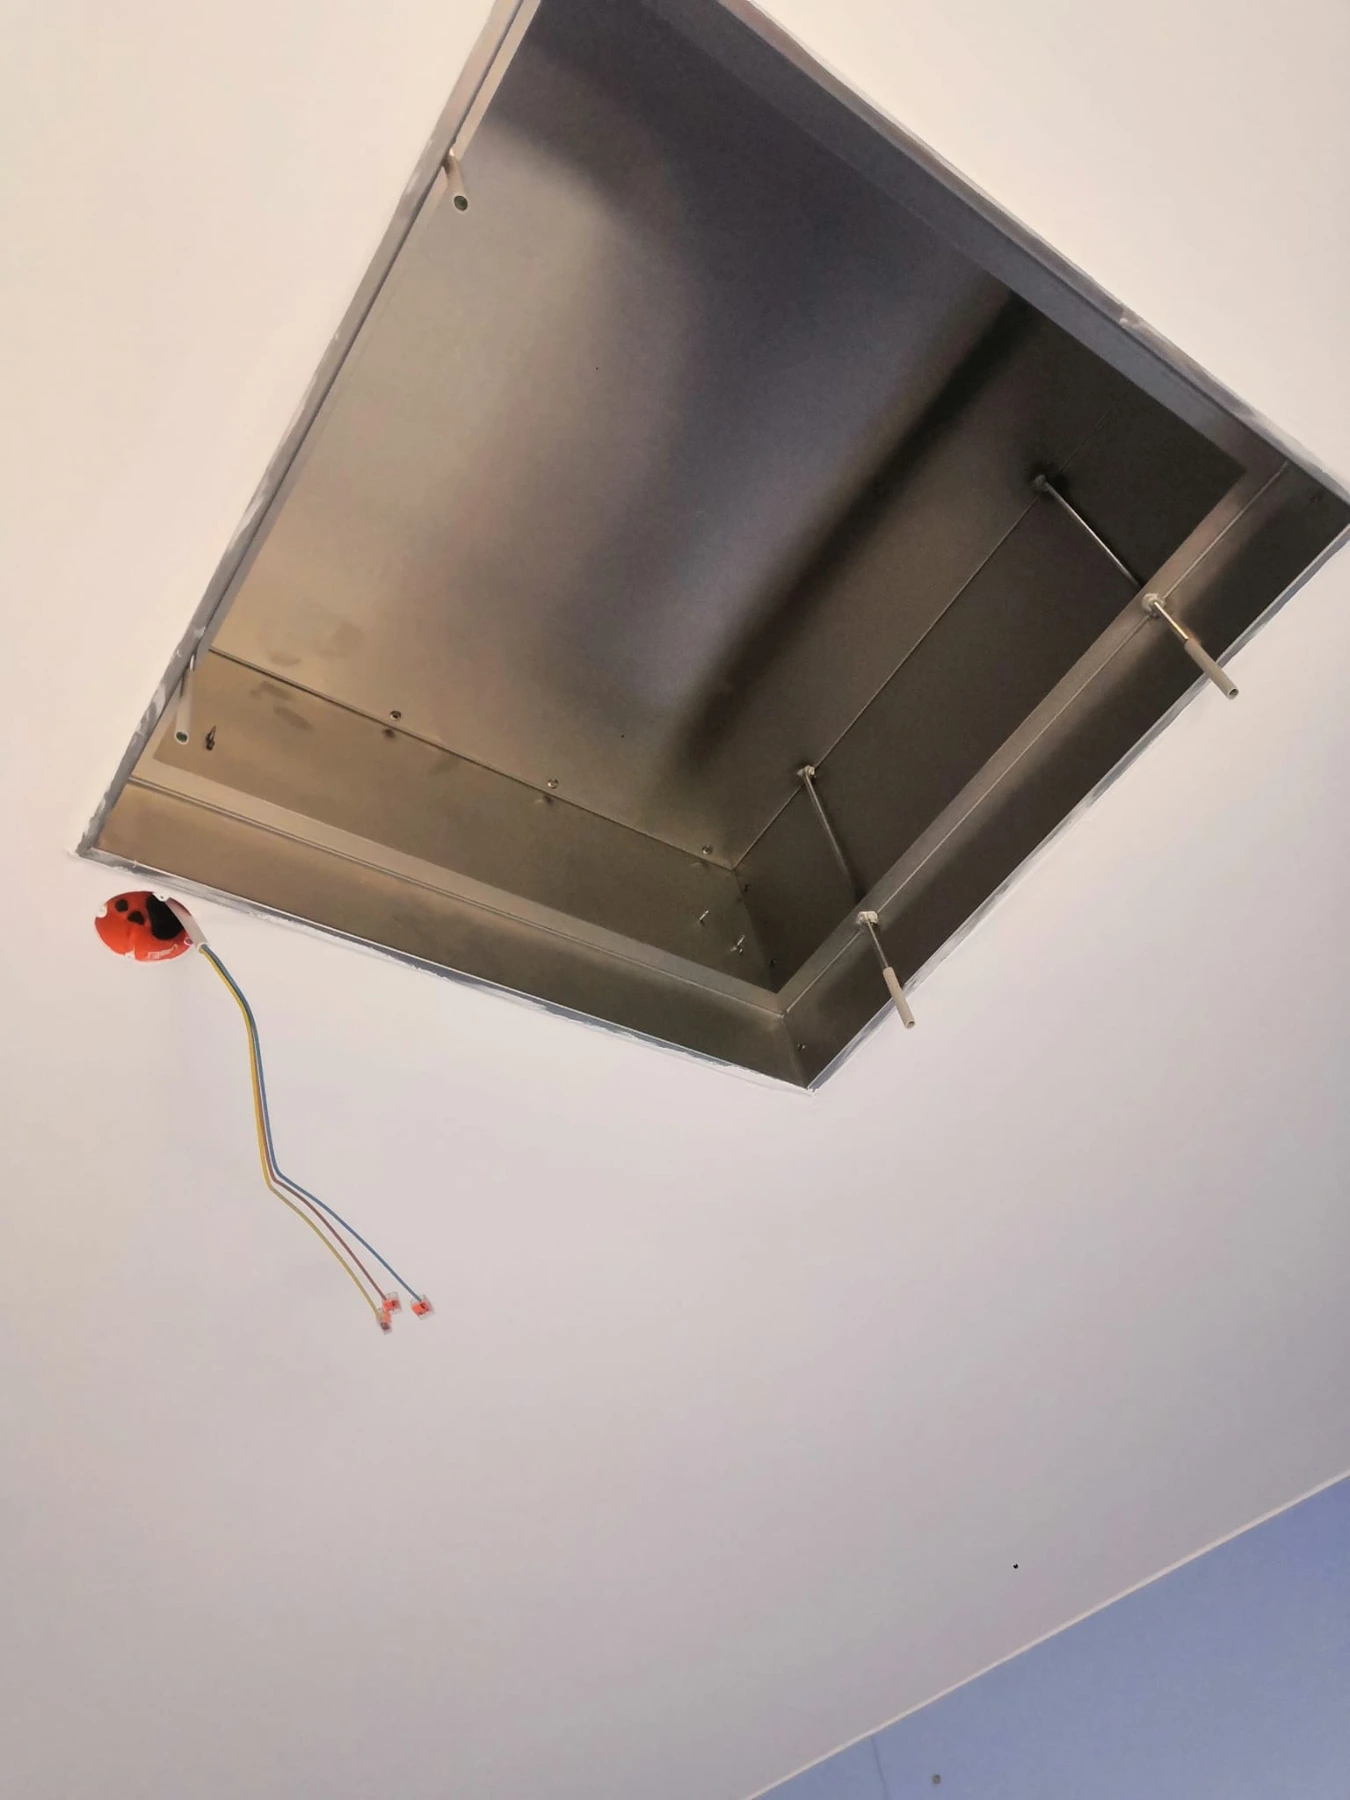
The original installation photograph shows an outlet box in place before final assembly. The ceiling opening and electrical connection are prepared together.